50
$799,900 Sale
Listed 40 days ago
276 ANDREW STREET
· 3+2
· 2.5
· 6
· 1500 - 2000
Key Facts
Key facts for 276 ANDREW STREET
Property Type
House
Parking
Garage: Yes, 6 parking
MLS #
E13792686
Size
1500 - 2000 sqft
Basement
Finished, Full (Finished)
Listed on
-
Lot size
-
Tax
-
Days on Market
-
Year Built
-
Maintenance Fee
-

Description
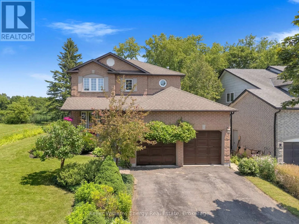
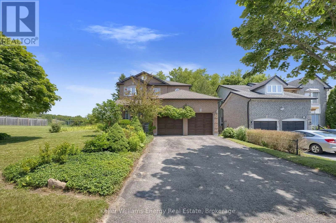
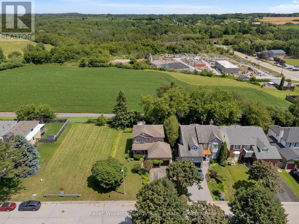
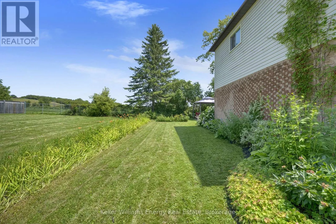
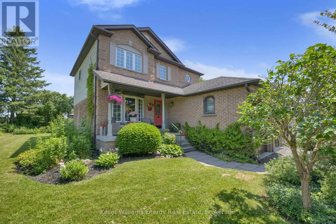
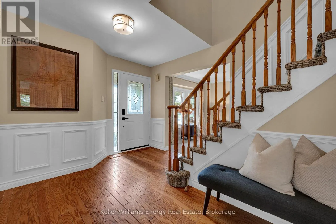
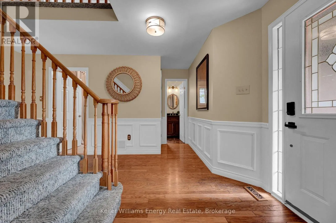
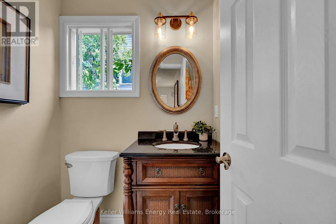
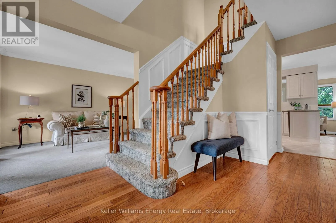
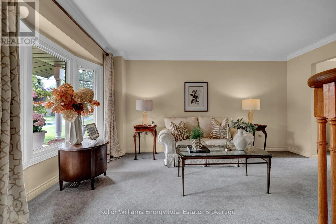
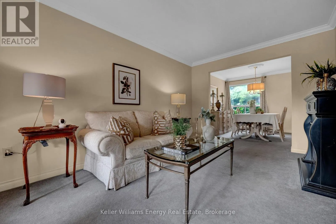
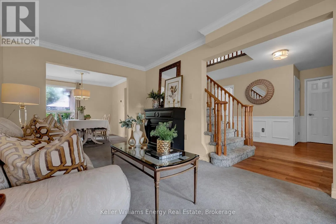
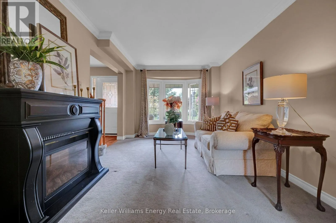
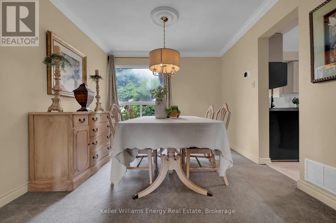
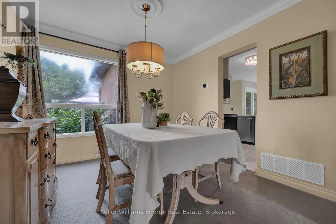
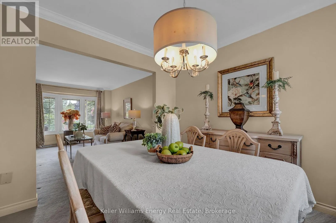
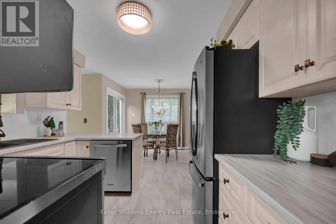
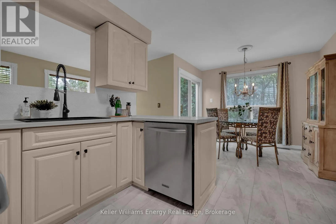
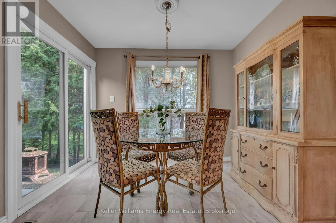
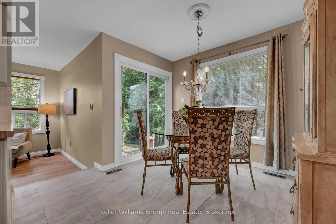
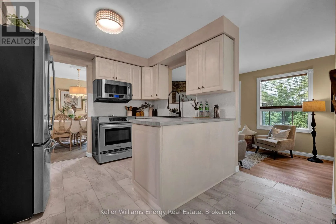
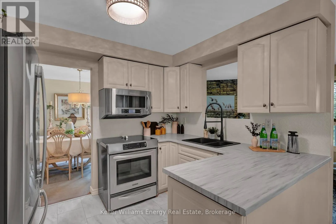
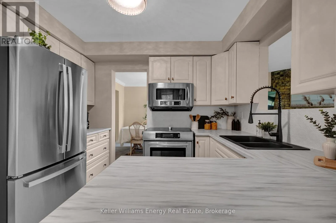
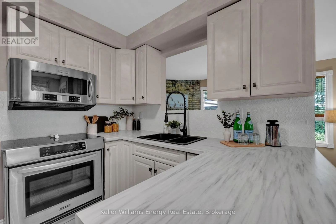
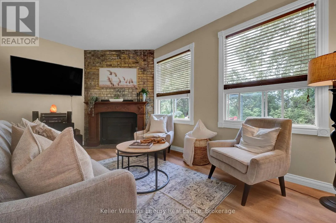
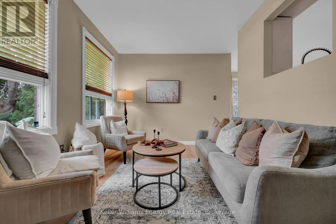
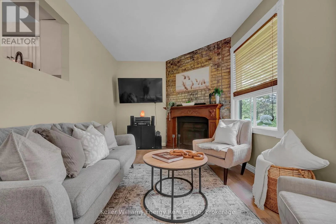
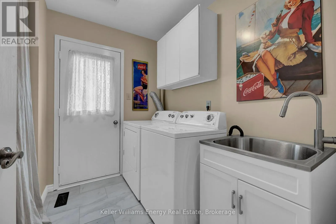
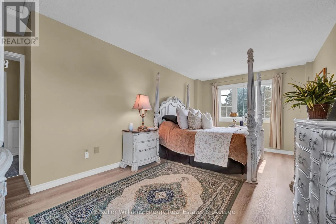
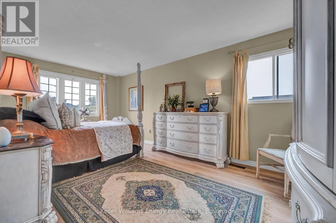
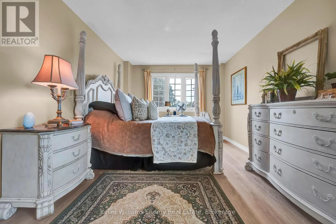
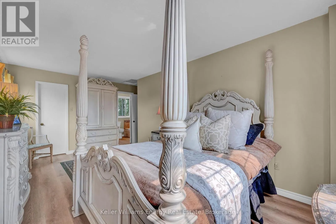
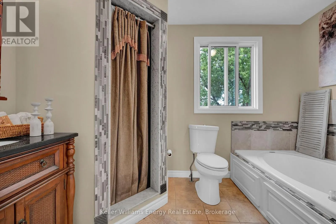
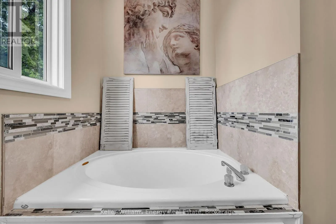
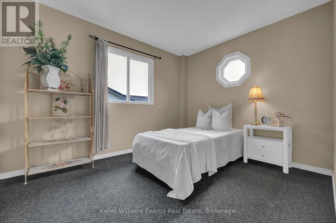
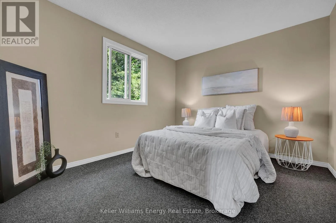
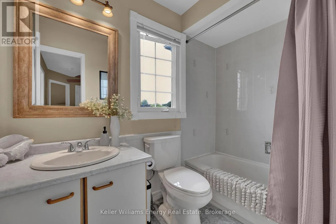
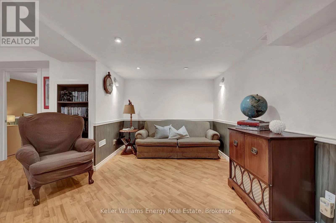
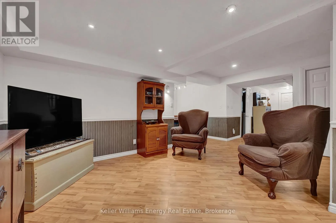
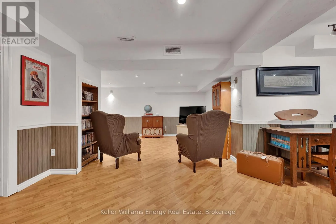
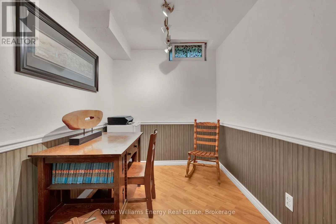
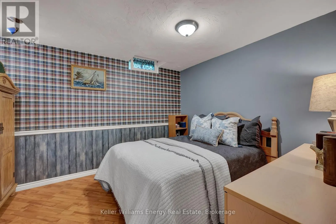
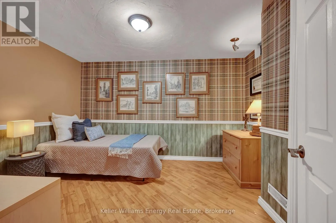
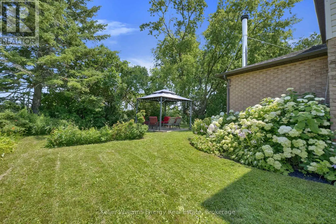
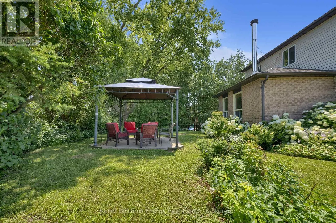
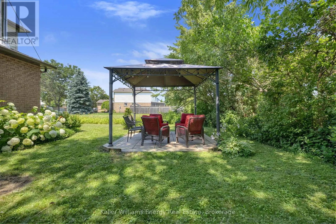
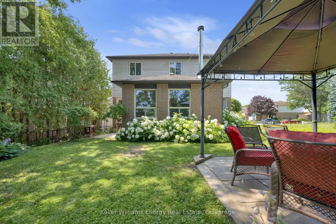
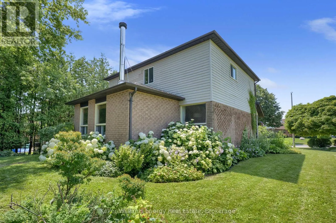
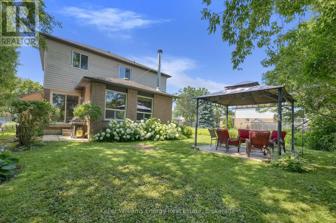
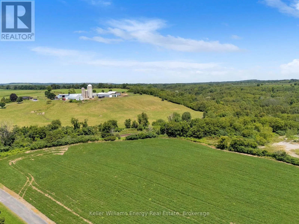
Open House Sat Sept 26th 12-2 pm! Welcome to 276 Andrew Street Newcastle! This 3+2 Bedroom, 3 Bath home is tucked away on a quiet street in a family friendly neighbourhood & boasts a private backyard backing onto farmland! Main level features 2 pc bath, laundry area, spacious Living and Dining areas..., bright updated eat-in kitchen & sunken family room with new vinyl flooring & fireplace! 2nd level features 3 spacious bedrooms and 2 full baths including oversized primary bedroom with vinyl flooring, large walk-in closet & 4 pc ensuite bath! Fully finished basement boasts 2 additional bedrooms, utility/storage area, office nook & large Rec area! Very private backyard lined with mature trees situated on a premium 60 ft lot backing onto farmland situated beside a vacant lot providing the outdoor space and privacy your are looking for! Excellent location situated in the heart of Newcastle walking distance to parks, schools, transit, Tim Horton's & charming downtown Newcastle village! Mins from 401 access! First time offered on MLS in 32 years this is the family home you have been waiting for! See Virtual Tour!! (id:10452)
Room Types
Bedroom 2
-
Dimensions 3.47 m x 3.08 m
115.04 sqft
Bedroom 3
-
Dimensions 3.47 m x 2.8 m
104.58 sqft
Bedroom 4
-
Dimensions 3.02 m x 3.02 m
98.17 sqft
Similar Properties (No results)
Listing courtesy of: Keller Williams Energy Real Estate
This REALTOR.ca listing content is owned and licensed by REALTOR® members of The Canadian Real Estate Association.