Sign In or Create a Free Account to see full details of this property
Key Facts
Key facts for 580 Gibb Street
Property Type
House, 2-Storey
Parking
None 0 garage, 4 parking
MLS #
E14158118
Size
2000-2500 sqft
Basement
Apartment,Finished with Walk-Out,Full
Listed on
2026-11-06
Lot size
94 x 96.08
Tax
$7,615 /yr
Days on Market
0
Approximate Age
-
Maintenance Fee
-
Description
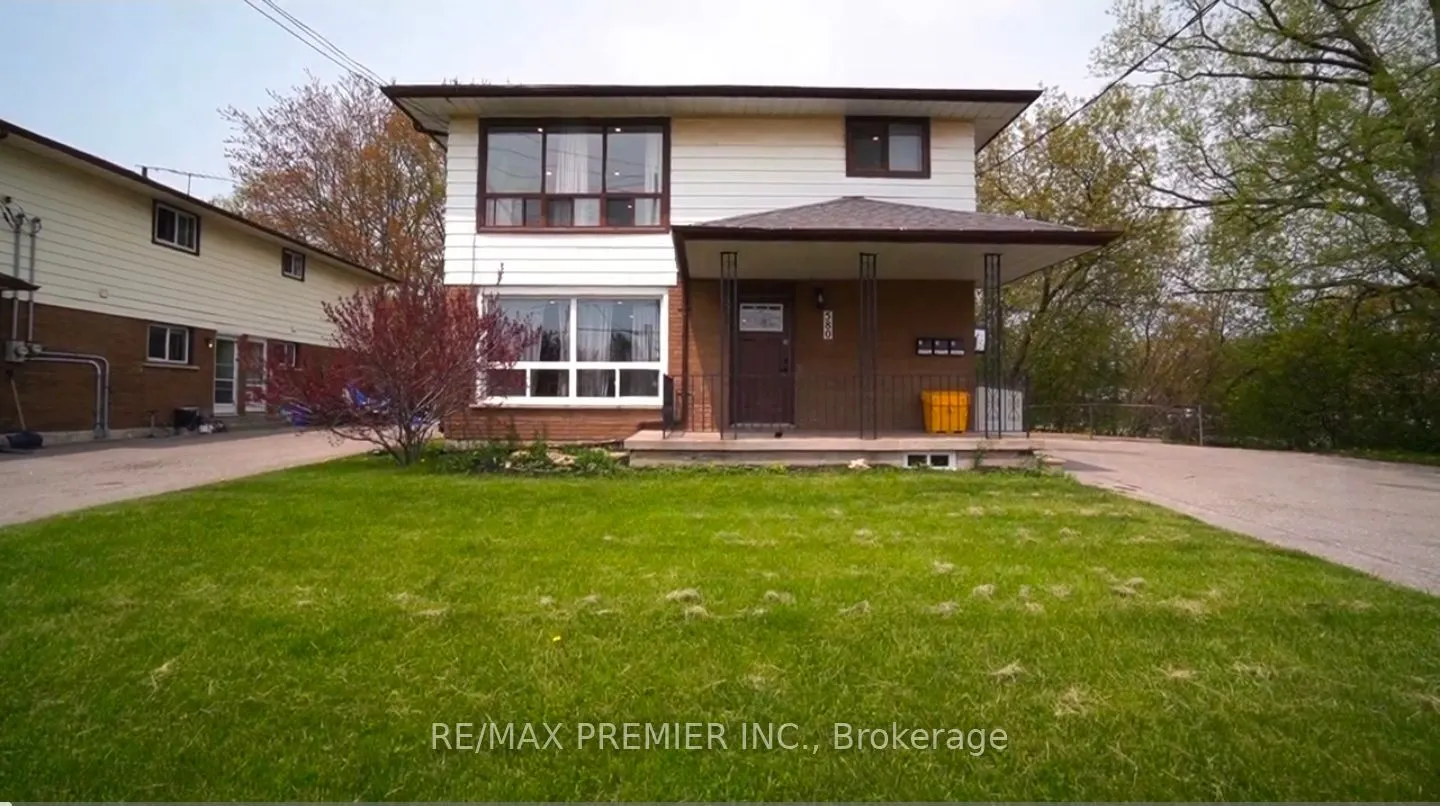
Location says it all. Tucked away at the corner of Stevenson Road and Gibb Street and minutes to Oshawa Centre. This two floor Duplex plus a finished Basement apartment offers amazing use for investor or Owner looking for added income to offset mortgage payments Property has eight bedrooms total. Th...ree each on main and second floors and two bedrooms on lower floor. Home was renovated with new kitchens, bathrooms, floorings, roof, A/C, newer windows etc and tasteful finishes throughout. Home is ripe for multi generational family living. There is enough parking for all and rental income is a real bonus at market value. Currently two suites are vacant for the discerning buyer. Priced fair for a quick sale.
Full Property Details
Interior
Bedrooms
6
Bedrooms Plus
2
Total Bedrooms
8
Washrooms
3
Square Footage
2000-2500 sqft
Basement
Apartment,Finished with Walk-Out,Full
Heating Source
Gas
Heating Fuel
Forced Air
Air Conditioning
Central Air
Family Room
No
Kitchens
2
Kitchens Plus
1
Total Kitchens
3
Fireplace Features
No
Bedrooms
6
Bedrooms Plus
2
Total Bedrooms
8
Washrooms
3
Square Footage
2000-2500 sqft
Basement
Apartment,Finished with Walk-Out,Full
Heating Source
Gas
Heating Fuel
Forced Air
Air Conditioning
Central Air
Family Room
No
Kitchens
2
Kitchens Plus
1
Total Kitchens
3
Fireplace Features
No
Exterior
Depth
96.08
Front
94.12
Driveway
Available,Private
Lot Size
94 x 96.08 ft
Pool
None
Parking Spaces
4
Total Parking Spaces
4.00
Parking Description
None
Garage Spaces
0
Depth
96.08
Front
94.12
Driveway
Available,Private
Lot Size
94 x 96.08 ft
Pool
None
Parking Spaces
4
Total Parking Spaces
4.00
Parking Description
None
Garage Spaces
0
Building Description
Style
2-Storey
Home Type
House
Subtype
Detached
Property Orientation
North
Exterior Finish
Aluminum Siding,Brick
Sewers
Sewer
Water Supply
Municipal
Possession Date
12/15/2026
Style
2-Storey
Home Type
House
Subtype
Detached
Property Orientation
North
Exterior Finish
Aluminum Siding,Brick
Sewers
Sewer
Water Supply
Municipal
Possession Date
12/15/2026
Community
Community
Vanier
Community
Vanier
Taxes & Fees
Taxes
$7,615 /yr
Tax Year
2026
Occupancy
Tenant
Taxes
$7,615 /yr
Tax Year
2026
Occupancy
Tenant
Room Types
Bedroom
Laminate, Double Closet, Overlooks Backyard
Dimensions 14.5 x 12.5 feet
181.25 sqft
Bedroom
Laminate, Double Closet, Overlooks Garden
Dimensions 14.5 x 12.57 feet
182.26 sqft
Bedroom 2
Laminate, Double Closet, Window
Dimensions 10.63 x 10.17 feet
108.11 sqft
Bedroom 2
Laminate, Double Closet, Window
Dimensions 10.63 x 10.24 feet
108.85 sqft
Bedroom 3
Laminate, Double Closet, Window
Dimensions 10.63 x 10.17 feet
108.11 sqft
Bedroom 3
Laminate, Double Closet, Window
Dimensions 10.66 x 10.1 feet
107.67 sqft
Dining Room
Laminate, Open Concept, Combined w/Living
Dimensions 20.34 x 13.62 feet
277.03 sqft
Dining Room
Laminate, Open Concept, Combined w/Living
Dimensions 20.57 x 13.58 feet
279.34 sqft
Kitchen
Laminate, Modern Kitchen, Formal Rm
Dimensions 13.68 x 13.16 feet
180.03 sqft
Kitchen
Laminate, Modern Kitchen, Window
Dimensions 13.68 x 13.48 feet
184.41 sqft
Living Room
Laminate, Open Concept, Overlooks Frontyard
Dimensions 20.57 x 13.52 feet
278.11 sqft
Living Room
Laminate, Open Concept, Combined w/Dining
Dimensions 20.57 x 13.58 feet
279.34 sqft
Similar Properties(No results)
Mortgage Calculator
Calculate your estimated monthly mortgage payment
Price
$1,049,500
$
%
%
Monthly payment
By clicking Save, we will calculate your estimated mortgage for all properties using the saved values (down payment percentage, interest rate, and amortization).
The accuracy and applicability of this calculator are not guaranteed.