21
$229,900 Sale
Listed 1 day
5435 DEWDNEY AVENUE
· 3
· 2.0
· 2
· 1188
Key Facts
Key facts for 5435 DEWDNEY AVENUE
Property Type
House
Parking
Garage: No, 2 parking
MLS #
SK052796
Size
1188 sqft
Basement
Partially finished, Full (Partially finished)
Listed on
-
Lot size
-
Tax
-
Days on Market
-
Year Built
1946
Maintenance Fee
-

Description
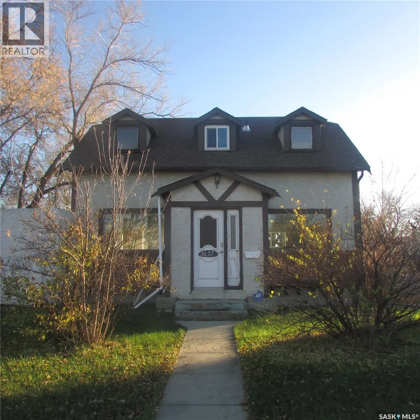
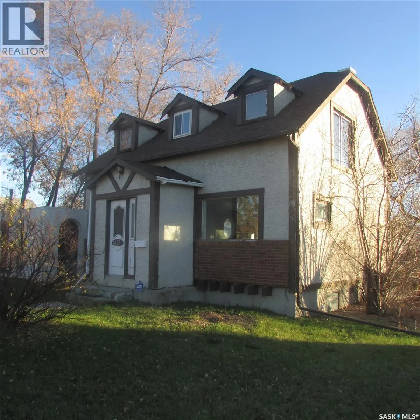
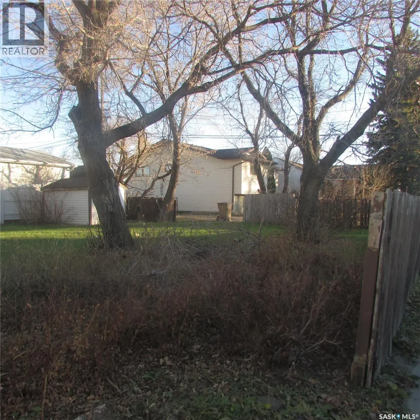
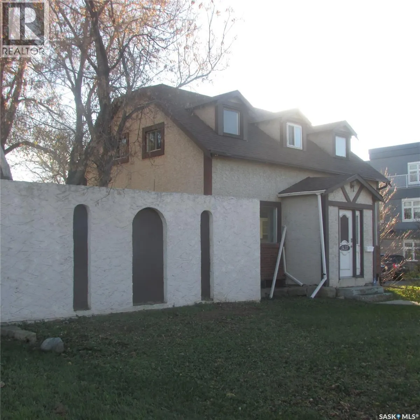
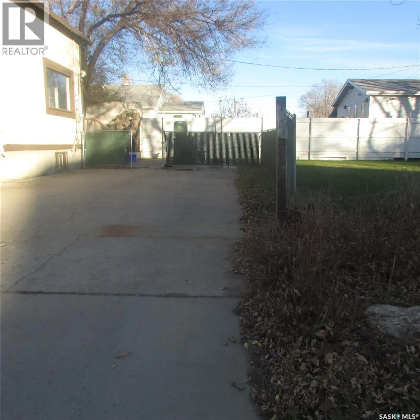
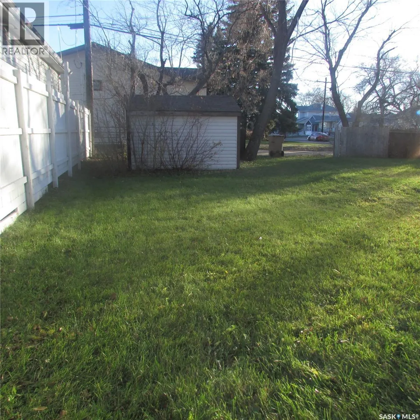
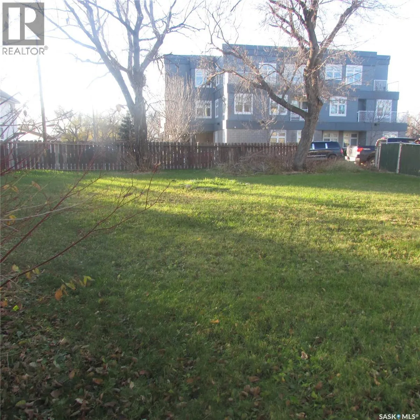
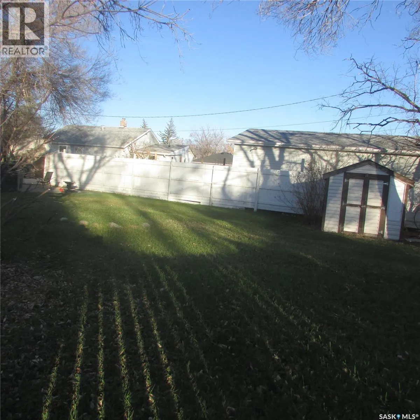
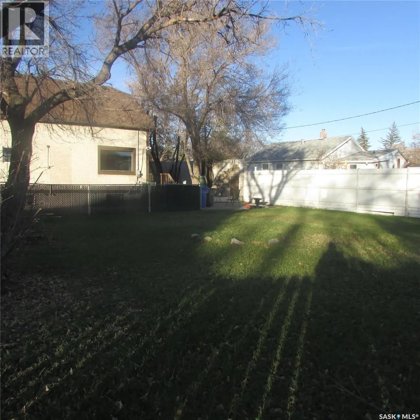
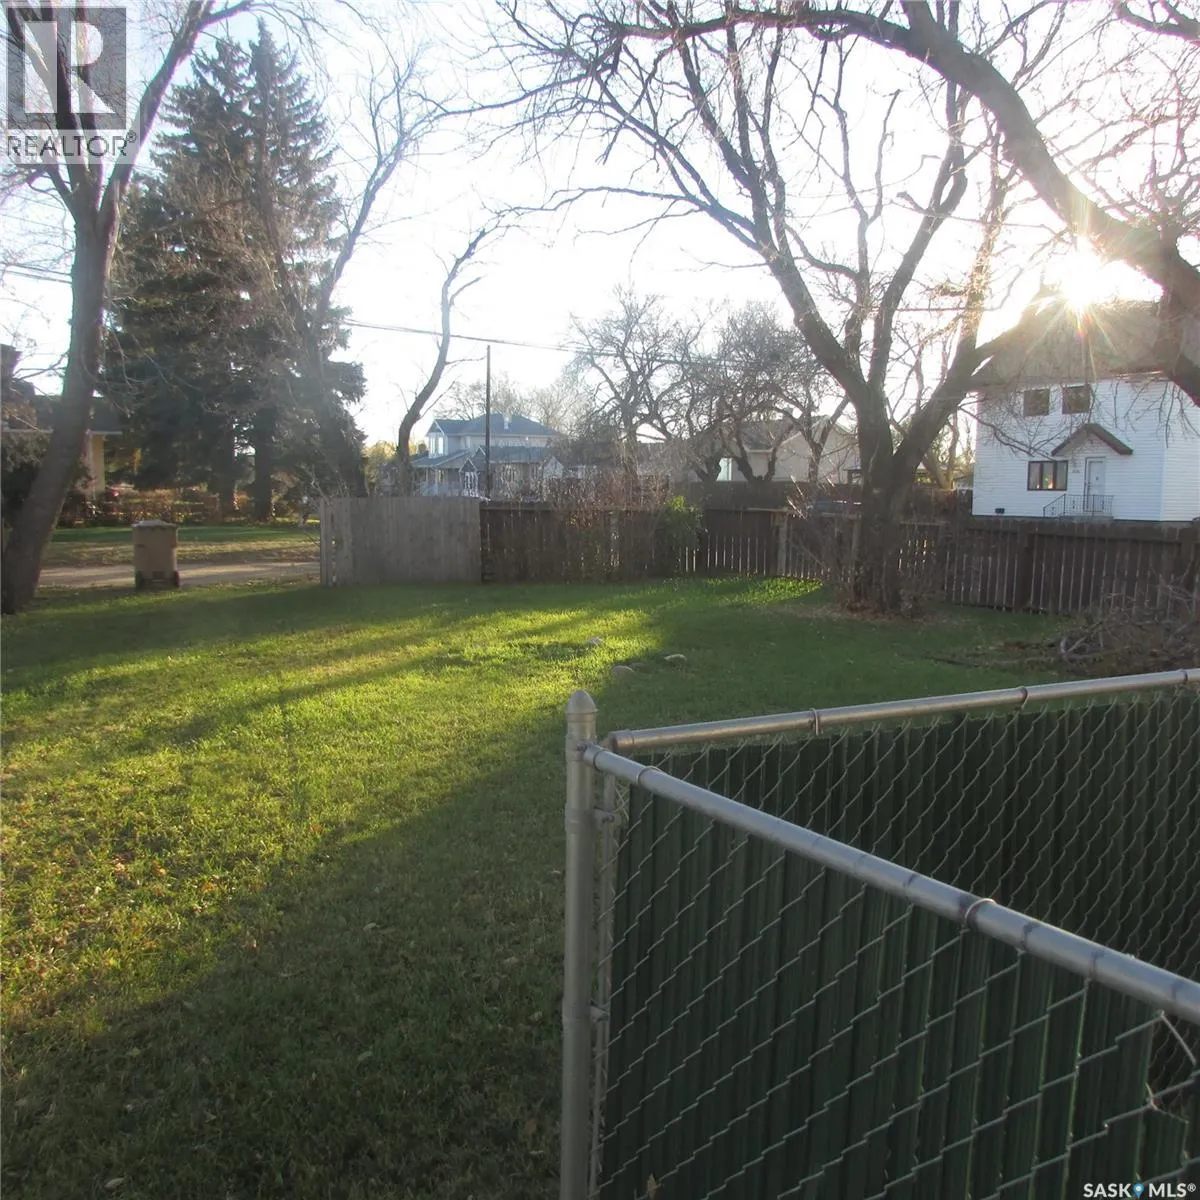
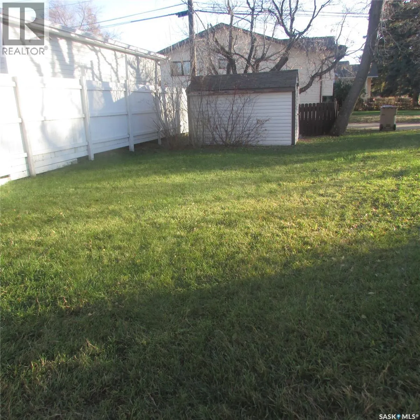
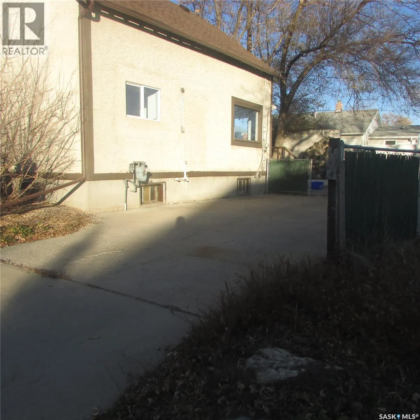
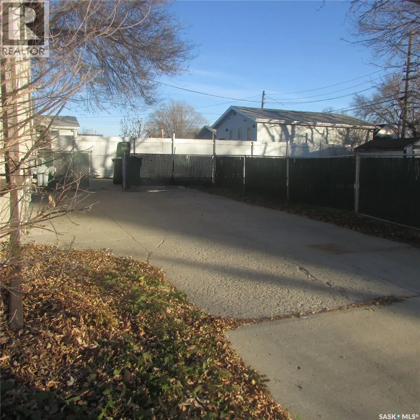
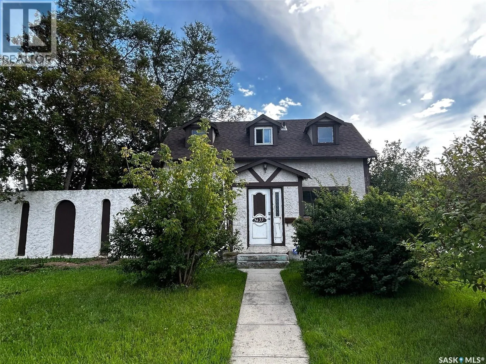
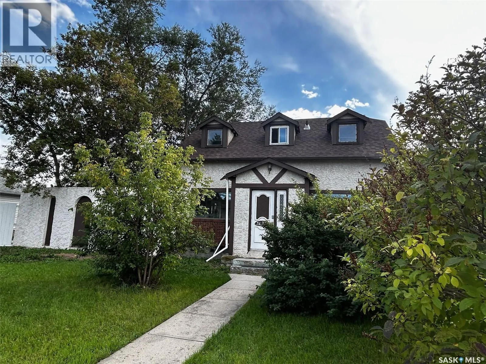
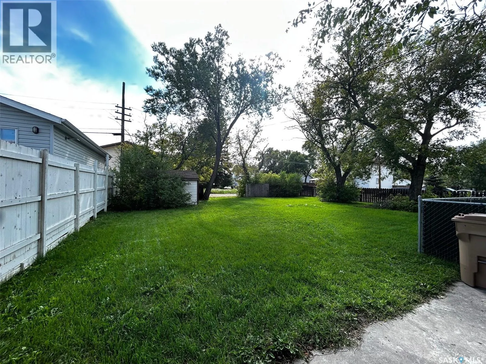
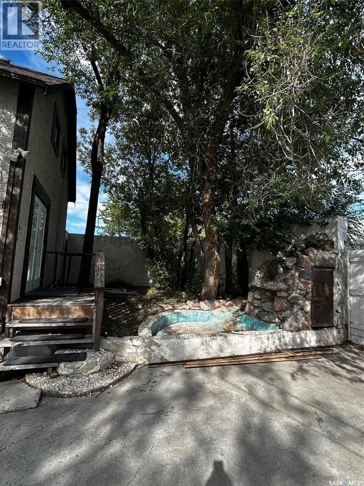
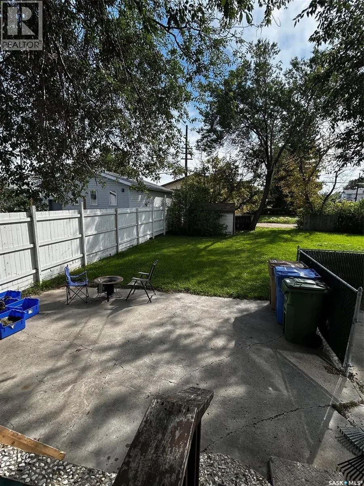
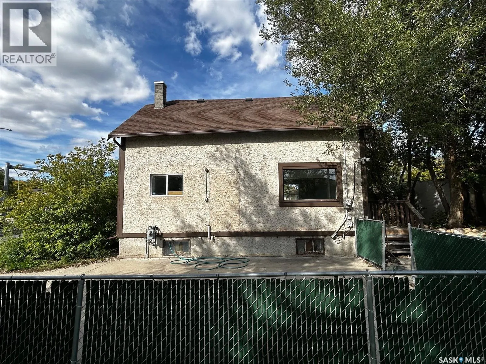
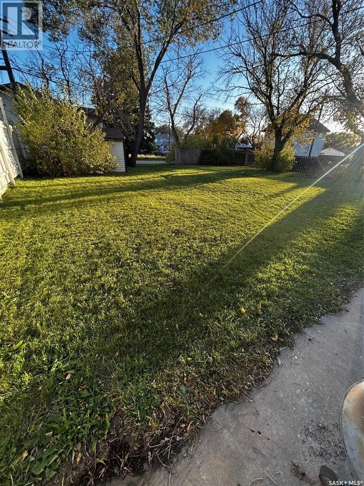
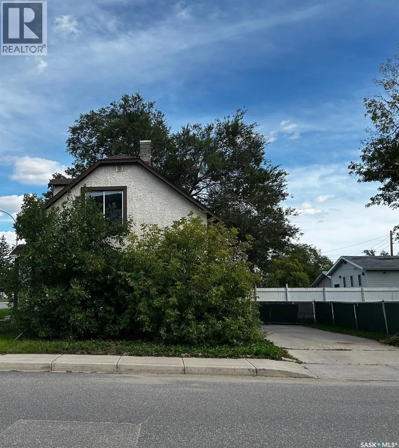
Welcome to 5435 Dewdney Avenue, conveniently located near schools, parks, the bike/walking path, the RCMP Heritage Centre, and just a short drive from the new Costco. This home located on a big corner lot has undergone recent renovations. Inside, you will find recently replaced luxury vinyl plank fl...ooring that flows seamlessly throughout; fresh paint and millwork and updated hardware, electrical switches/outlets and LED lighting. The main level features a spacious living room that opens to the kitchen and dining room, which are separated by a large island with built-in dishwasher. Ample cabinetry, a corner pantry, stainless steel fridge and cooktop stove complete the kitchen. The dining room features built-in corner cabinets and a unique recessedceiling with multiple pot lights. Large windows provide an abundance of natural light on the main level. The home has keypad entry at both entrances, with a convenient mudroom at the front and garden doors at the back. Upstairs are a generous primary bedroom with built-in shelving, two cozy smaller bedrooms and a 4-piece bathroom. The fenced backyard features a patio, paved driveway with parking for multiple vehicles, a large shed, ample room to build a deck, and plenty of space for a future garage or RV parking. The basement is partially developed, with a dual purpose laundry room and a second 4 piece bathroom. A high-efficiency furnace was installed in 2017, and the shingles were replaced in 2024. Situated along a major bus route, the City of Regina has recently announced that this section of Dewdney will also receive sidewalk snow clearing starting this winter. With quick possession available, this must-see home is move-in-ready and looking for a new family to call it theirs. (id:10452)
Room Types
4pc Bathroom
-
Dimensions -
0 sqft
Bedroom
-
Dimensions 8 ft x 10 ft ,1 in
80.67 sqft
Bedroom
-
Dimensions 8 ft x 10 ft ,6 in
84 sqft
Similar Properties (No results)
Listing courtesy of: Century 21 Dome Realty Inc.
This REALTOR.ca listing content is owned and licensed by REALTOR® members of The Canadian Real Estate Association.