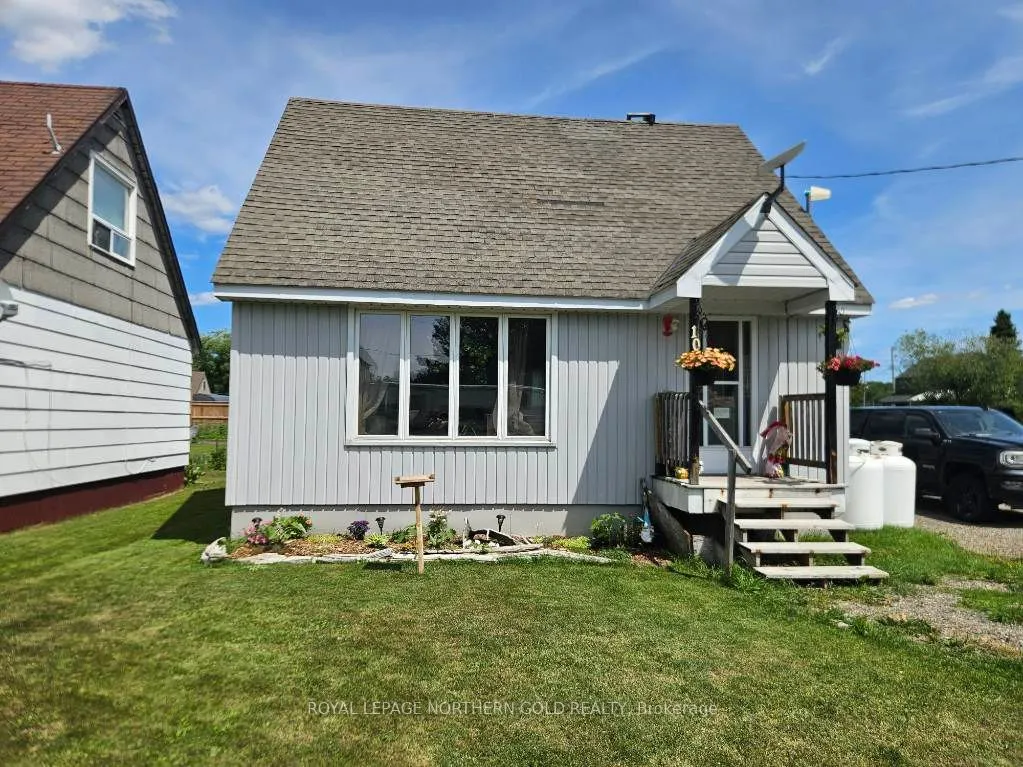
Sign In or Create a Free Account to see full details of this property
Key Facts
Key facts for 10 27th Street N
Property Type
House, 1 1/2 Storey
Parking
Detached 2 garage, 5 parking
MLS #
T14142622
Size
700-1100 sqft
Basement
Development Potential,Unfinished
Listed on
2026-11-02
Lot size
50 x 130.0
Tax
$2,000 /yr
Days on Market
1
Approximate Age
51-99
Maintenance Fee
-
Description
Delightful 3 Bedroom Home and Detached Garage. Located on a quiet street in Virginiatown. Features a freshly upgraded modern kitchen completed in June 2026. Entire main level is equipped with pot lights, dimmers, and a digital thermostat. The second level has two good sized bedrooms. Newly renovated... 4 piece bathroom with deep soaker tub. The full basement could easily be made into a rec room and has ample storage and laundry. Central air, 2015 Furnace, 2011 Roof and Siding, 100 amp panel. Parking for 5 vehicles. Easy access to the new highway with a short drive to Larder Lake, Rouyn QC & Kirkland Lake.
Full Property Details
Interior
Bedrooms
3
Total Bedrooms
3
Washrooms
1
Square Footage
700-1100 sqft
Basement
Development Potential,Unfinished
Heating Source
Propane
Heating Fuel
Forced Air
Air Conditioning
Central Air
Family Room
No
Kitchens
1
Total Kitchens
1
Fireplace Features
No
Bedrooms
3
Total Bedrooms
3
Washrooms
1
Square Footage
700-1100 sqft
Basement
Development Potential,Unfinished
Heating Source
Propane
Heating Fuel
Forced Air
Air Conditioning
Central Air
Family Room
No
Kitchens
1
Total Kitchens
1
Fireplace Features
No
Exterior
Depth
130.0
Front
49.83
Lot Size
50 x 130.0 ft
Pool
None
Waterfront
None
Parking Spaces
5
Total Parking Spaces
7.00
Parking Description
Detached
Garage Spaces
2
Zoning
R
Depth
130.0
Front
49.83
Lot Size
50 x 130.0 ft
Pool
None
Waterfront
None
Parking Spaces
5
Total Parking Spaces
7.00
Parking Description
Detached
Garage Spaces
2
Zoning
R
Building Description
Style
1 1/2 Storey
Home Type
House
Subtype
Detached
Year Built
51-99
Property Orientation
East
Exterior Finish
Vinyl Siding
Sewers
Sewer
Water Supply
Municipal
Possession Date
No Data
Style
1 1/2 Storey
Home Type
House
Subtype
Detached
Year Built
51-99
Property Orientation
East
Exterior Finish
Vinyl Siding
Sewers
Sewer
Water Supply
Municipal
Possession Date
No Data
Community
Community
KL Outside
Community
KL Outside
Taxes & Fees
Taxes
$2,000 /yr
Tax Year
2026
Occupancy
Owner
Taxes
$2,000 /yr
Tax Year
2026
Occupancy
Owner
Room Types
Bathroom
-
Dimensions 7.55 x 5.58 feet
42.13 sqft
Bedroom
-
Dimensions 9.84 x 10.83 feet
106.57 sqft
Bedroom 2
-
Dimensions 12.14 x 9.91 feet
120.31 sqft
Bedroom 3
-
Dimensions 12.14 x 8.86 feet
107.56 sqft
Kitchen
-
Dimensions 16.96 x 7.87 feet
133.48 sqft
Living Room
-
Dimensions 11.81 x 23.95 feet
282.85 sqft
Similar Properties(No results)
Mortgage Calculator
Calculate your estimated monthly mortgage payment
Price
$180,000
$
%
%
Total cost of mortgage
$0
Monthly payment
By clicking Save, we will calculate your estimated mortgage for all properties using the saved values (down payment percentage, interest rate, and amortization).
The accuracy and applicability of this calculator are not guaranteed.