46
$1,399,000 Sale
Listed 4 hours ago
46 SUMMITCREST DRIVE
· 3+1
· 2.0
· 4
· 1500 - 2000
Key Facts
Key facts for 46 SUMMITCREST DRIVE
Property Type
House
Parking
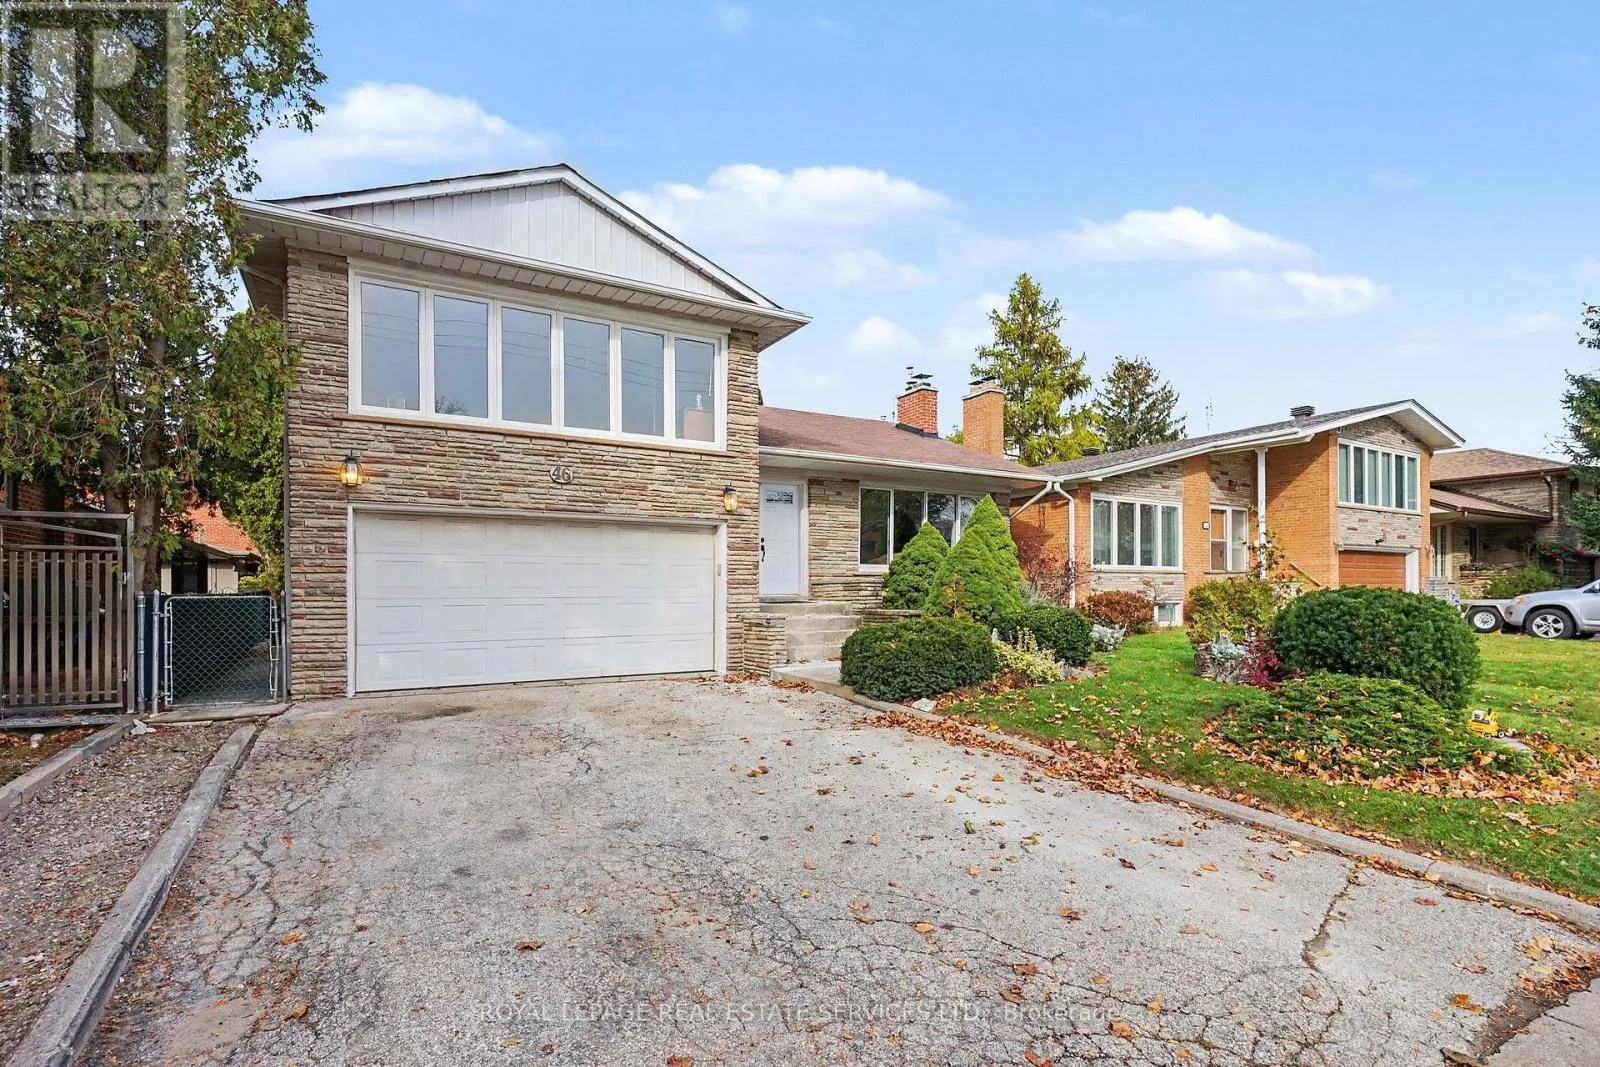
Garage: Yes, 4 parking
MLS #
W14176744
Size
1500 - 2000 sqft
Basement
Finished, N/A (Finished)
Listed on
-
Lot size
-
Tax
-
Days on Market
-
Year Built
-
Maintenance Fee
-

Description
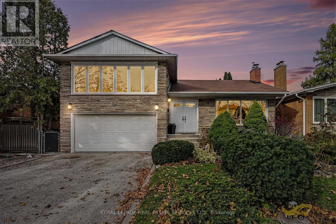
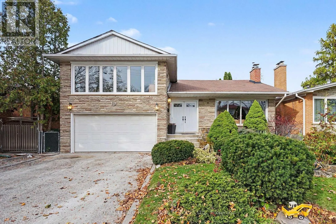
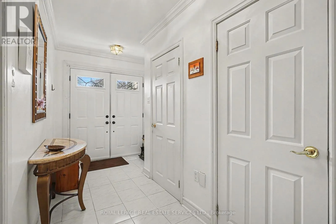
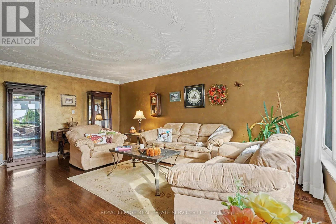
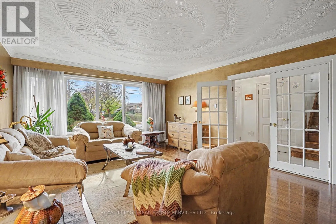
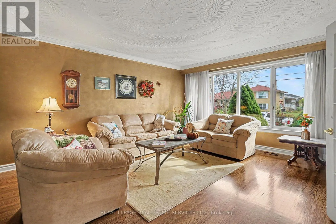
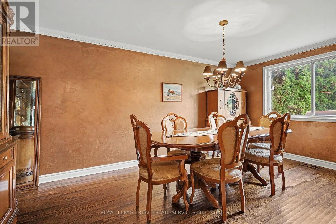
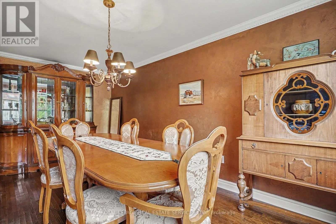
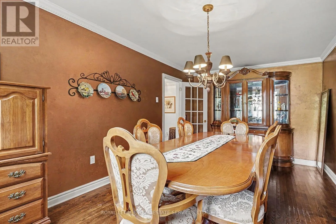
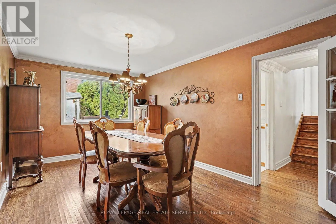
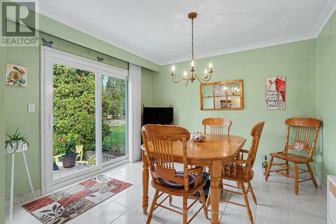
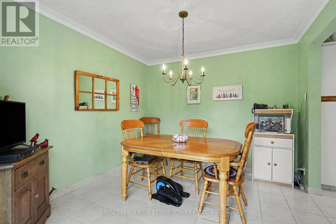
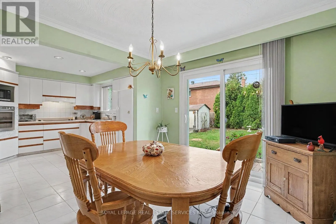
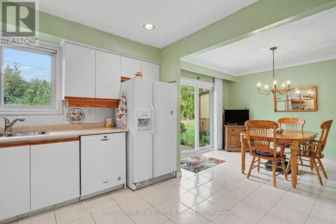
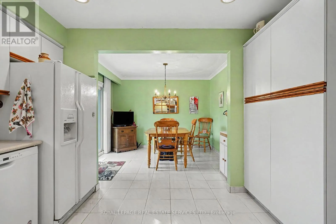
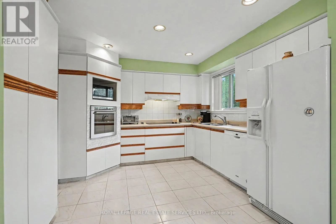
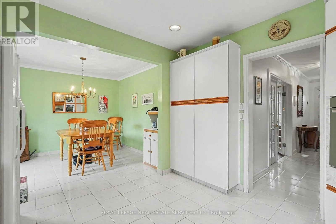
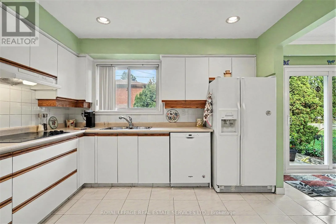
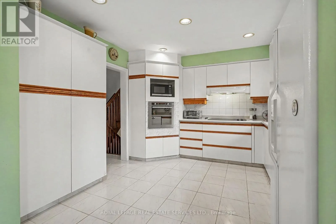
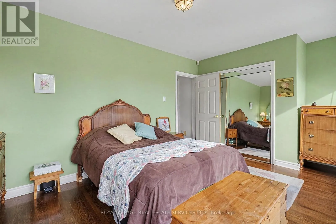
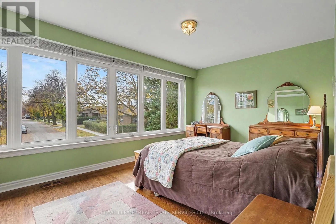
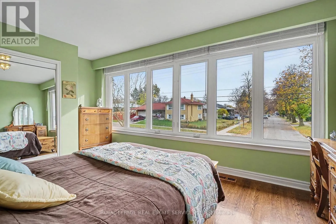
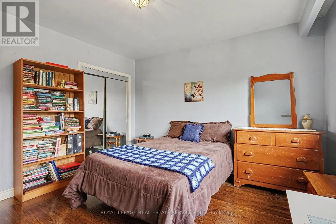
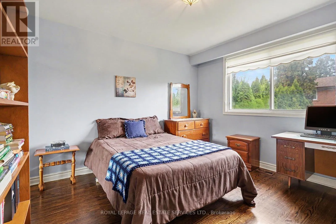
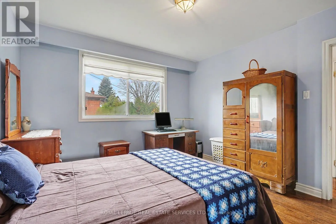
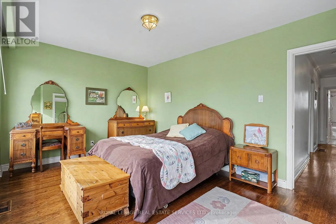
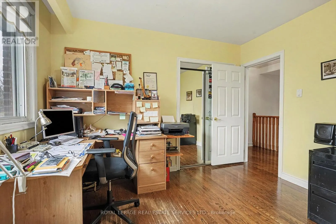
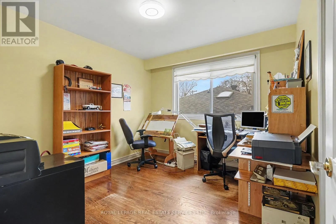
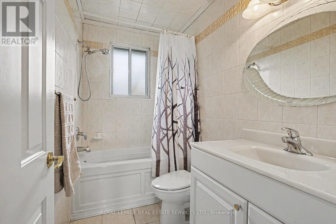
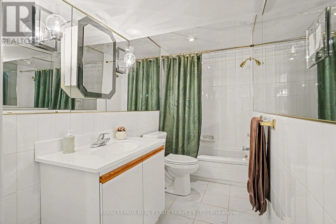
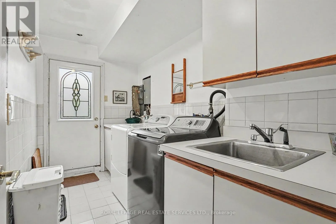
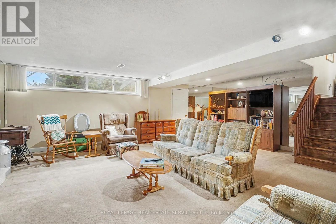
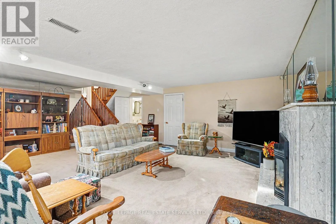
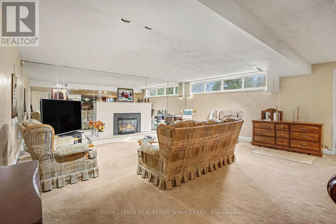
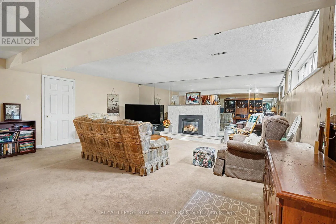
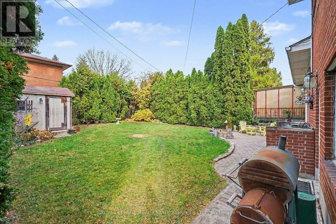
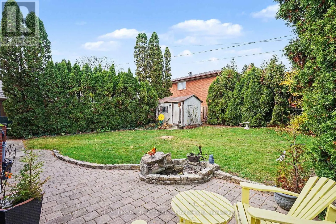
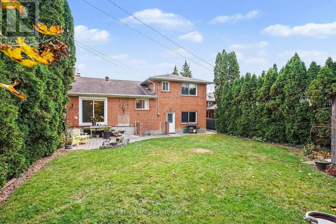
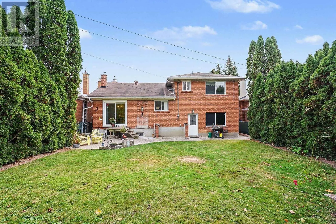
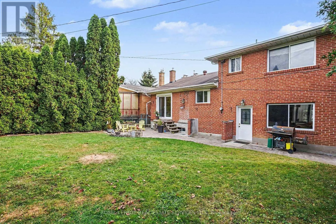
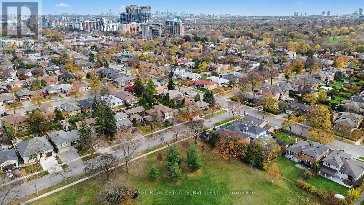
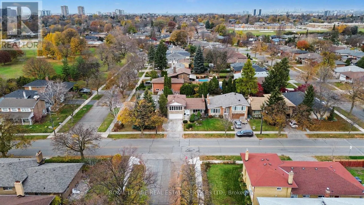
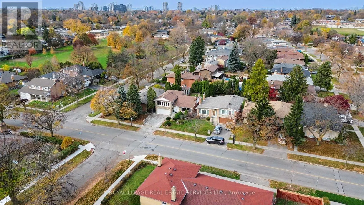
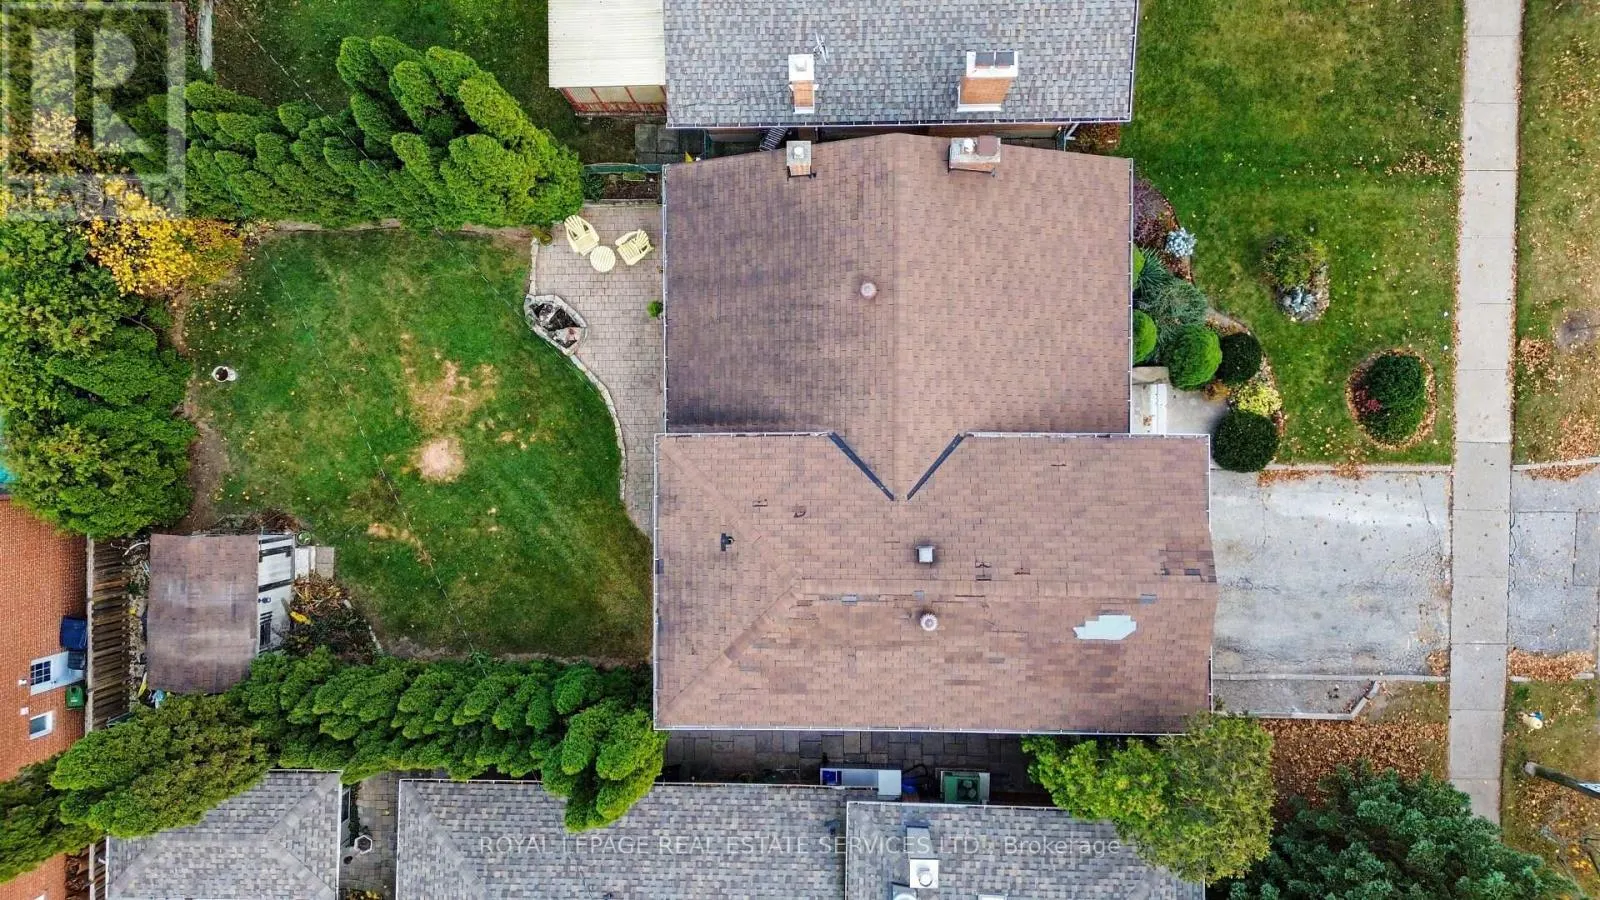
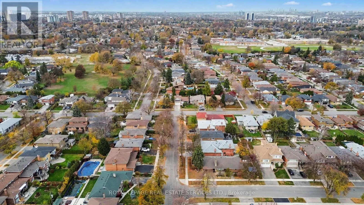
Welcome to this wonderful family home offering three spacious bedrooms, with the flexibility to create a potential fourth bedroom, office or comfortable den. The inviting kitchen features a convenient eat-in breakfast area and a walkout to a bright, sun-filled yard, perfect for everyday family livin...g and outdoor enjoyment. Beautiful stained hardwood floors add warmth and character, while the formal living room, complete with elegant French doors, offers a welcoming space for entertaining. The impressive family room features a cozy fireplace, creating the perfect setting for relaxed evenings andcherished family time. Enjoy an exceptional location just steps from sought-after public and Catholic schools, amedical centre, parks, tennis courts, a library, a public swimming pool, and miles of scenic bike and walking paths. Conveniently close to shops, TTC, the future LRT, the airport, and downtown, this is a rare opportunity to enjoy comfort, community, and outstanding accessibility in one highly desirable neighbourhood. (id:10452)
Room Types
Bedroom 2
-
Dimensions 3.3 m x 3.02 m
107.27 sqft
Bedroom 3
-
Dimensions 3.71 m x 3.3 m
131.78 sqft
Den
-
Dimensions 5.47 m x 3.05 m
179.58 sqft
Similar Properties (No results)
Listing courtesy of: ROYAL LEPAGE REAL ESTATE SERVICES LTD.
This REALTOR.ca listing content is owned and licensed by REALTOR® members of The Canadian Real Estate Association.