Finished,Finished with Walk-Out,Separate Entrance,Walk-Out
Listed on
2026-06-11
Lot size
1129 x 0.0
Tax
$3,025 /yr
Days on Market
138
Approximate Age
31-50
Maintenance Fee
-
Description
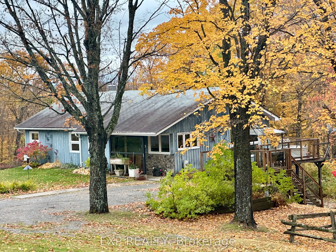
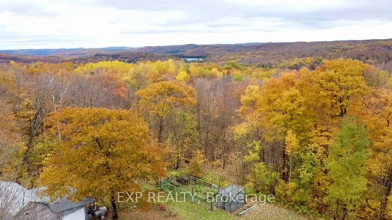
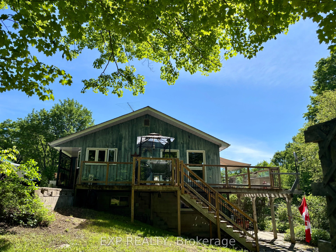
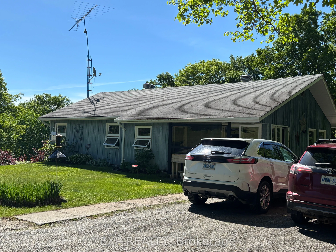
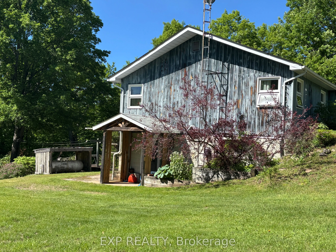
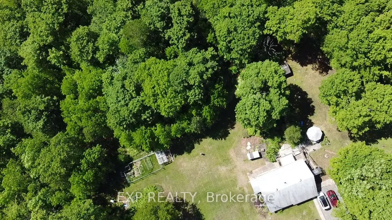
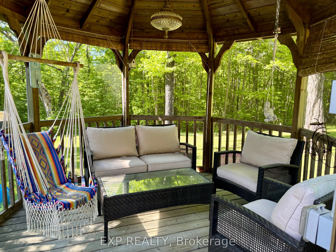
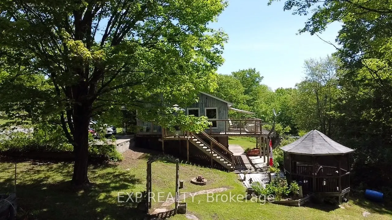
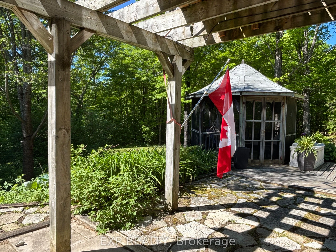
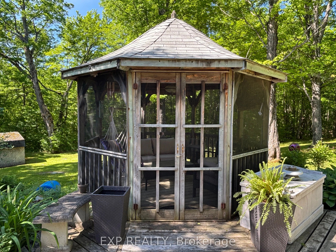
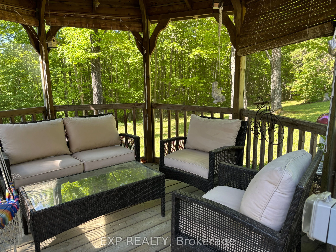
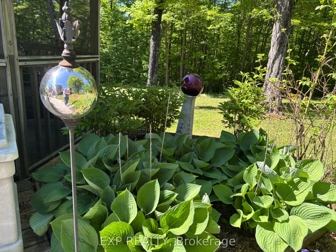
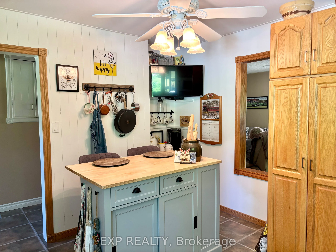
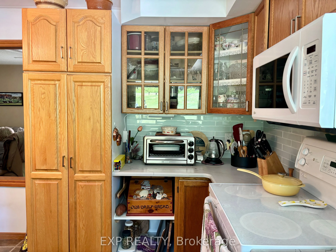
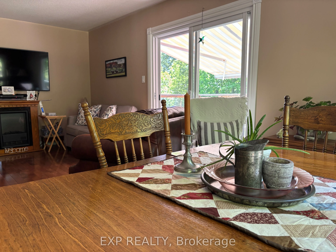
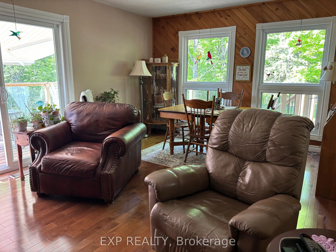
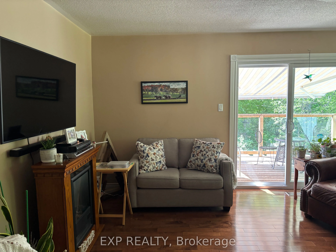
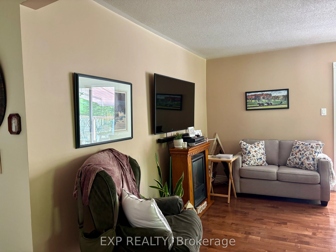
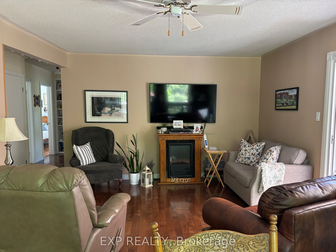
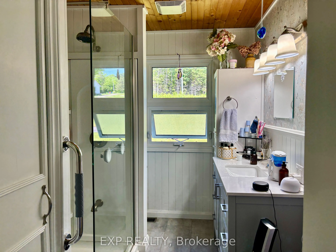
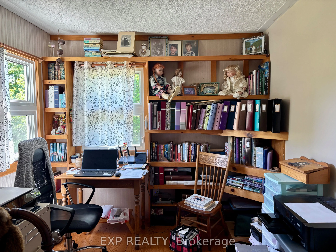
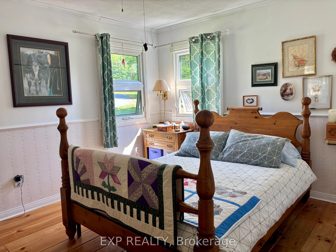
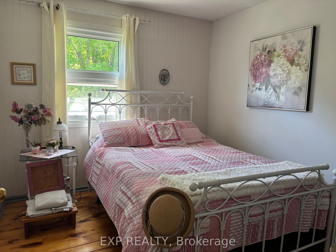
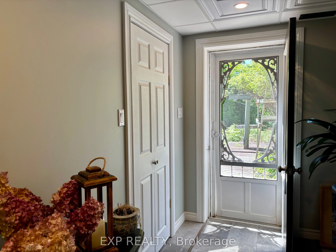
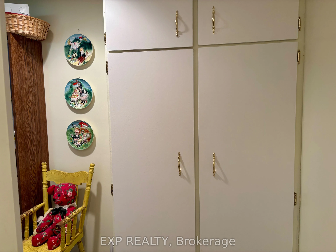
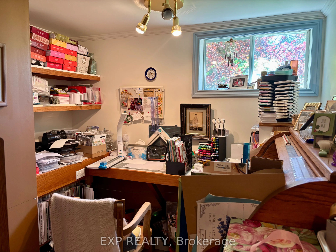
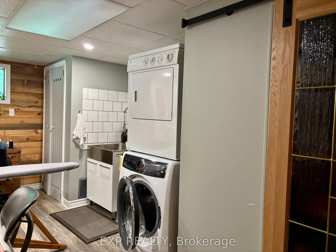
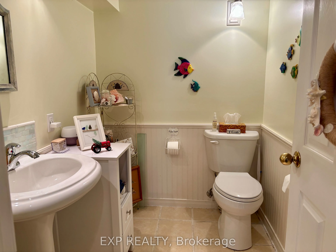
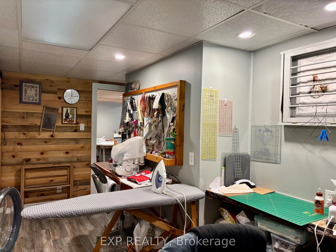
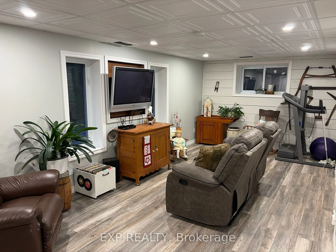
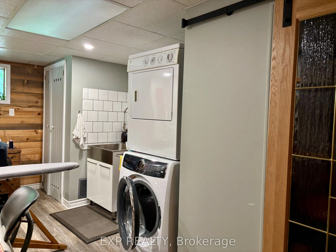
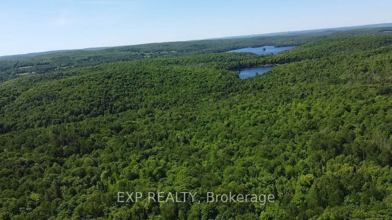
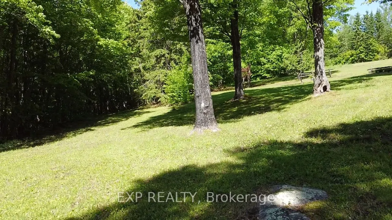
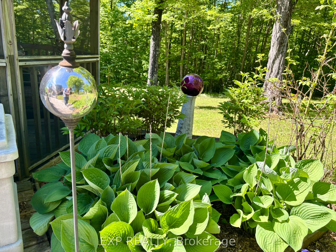
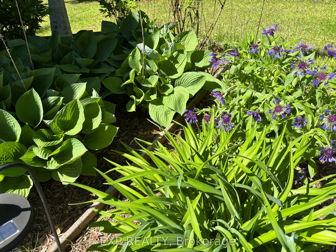
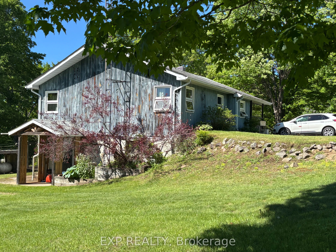
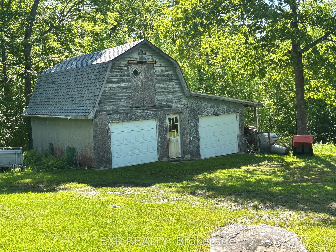
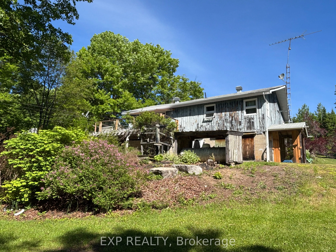
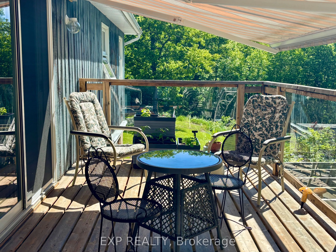
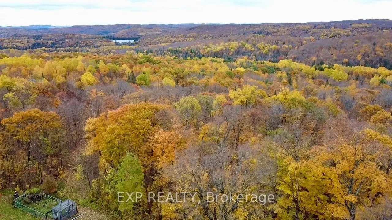
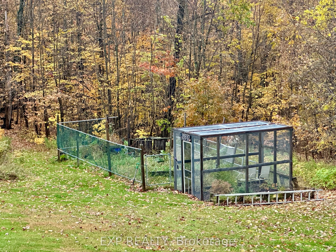
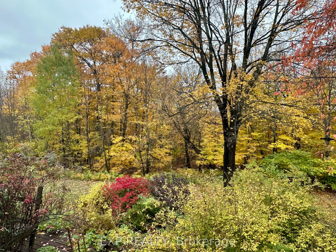
CENTERVIEW JEWEL. This tastefully landscaped 3 plus bedroom bungalow with a walk out basement is situated on 51 acres of mixed bush with great hunting, nature trails, a fenced, berry bush shelter , detached 2 bay garage for your toys, garden shed, and a gazebo that calls to anyone who wants to enj...oy serenity of the nature around you here. Artisan well with delicious untreated water. Crafter's heaven with thoughtfully placed shelving and a crafters room. Ample storage in the 3 lower level storage closets. Carpet free. Central air. Gleaming hardwood in the living room and dining room that open onto the wrap around deck that offers a three lake view in the wintertime. BBQ deck overlooking the side yard and forest. This home has been loved for the last 40 years and his evident in every aspect.
Full Property Details
Interior
Bedrooms
3
Total Bedrooms
3
Washrooms
2
Square Footage
2000-2500 sqft
Basement
Finished,Finished with Walk-Out,Separate Entrance,Walk-Out
Heating Source
Propane
Heating Fuel
Forced Air
Air Conditioning
Central Air
Family Room
Yes
Kitchens
1
Total Kitchens
1
Fireplace Features
Yes
Bedrooms
3
Total Bedrooms
3
Washrooms
2
Square Footage
2000-2500 sqft
Basement
Finished,Finished with Walk-Out,Separate Entrance,Walk-Out
Heating Source
Propane
Heating Fuel
Forced Air
Air Conditioning
Central Air
Family Room
Yes
Kitchens
1
Total Kitchens
1
Fireplace Features
Yes
Exterior
Depth
0.0
Front
1128.64
Acreage
50-99.99
Driveway
Private
Lot Size
1129 x 0.0 ft
Pool
None
Waterfront
None
Parking Spaces
3
Total Parking Spaces
5.00
Parking Description
Detached
Garage Spaces
2
Zoning
Marginal Agricultural
Depth
0.0
Front
1128.64
Acreage
50-99.99
Driveway
Private
Lot Size
1129 x 0.0 ft
Pool
None
Waterfront
None
Parking Spaces
3
Total Parking Spaces
5.00
Parking Description
Detached
Garage Spaces
2
Zoning
Marginal Agricultural
Building Description
Style
1 Storey/Apt
Home Type
House
Subtype
Detached
Year Built
31-50
Property Orientation
South
Exterior Finish
Wood
Sewers
Septic
Water Supply
Well
Possession Date
7/15/2026
Style
1 Storey/Apt
Home Type
House
Subtype
Detached
Year Built
31-50
Property Orientation
South
Exterior Finish
Wood
Sewers
Septic
Water Supply
Well
Possession Date
7/15/2026
Community
Community
Bangor Ward
Community
Bangor Ward
Taxes & Fees
Taxes
$3,025 /yr
Tax Year
2025
Occupancy
Owner
Taxes
$3,025 /yr
Tax Year
2025
Occupancy
Owner
Room Types
Bathroom
-
Dimensions 10.4 x 6.82 feet
70.93 sqft
Bathroom
-
Dimensions 6.66 x 5.09 feet
33.9 sqft
Bedroom
-
Dimensions 9.15 x 10.01 feet
91.59 sqft
Bedroom 2
-
Dimensions 8.99 x 13.85 feet
124.51 sqft
Bedroom 3
-
Dimensions 10.4 x 12.01 feet
124.9 sqft
Dining Room
-
Dimensions 12.83 x 8.01 feet
102.77 sqft
Family Room
-
Dimensions 24.67 x 10.33 feet
254.84 sqft
Foyer
-
Dimensions 7.91 x 3.74 feet
29.58 sqft
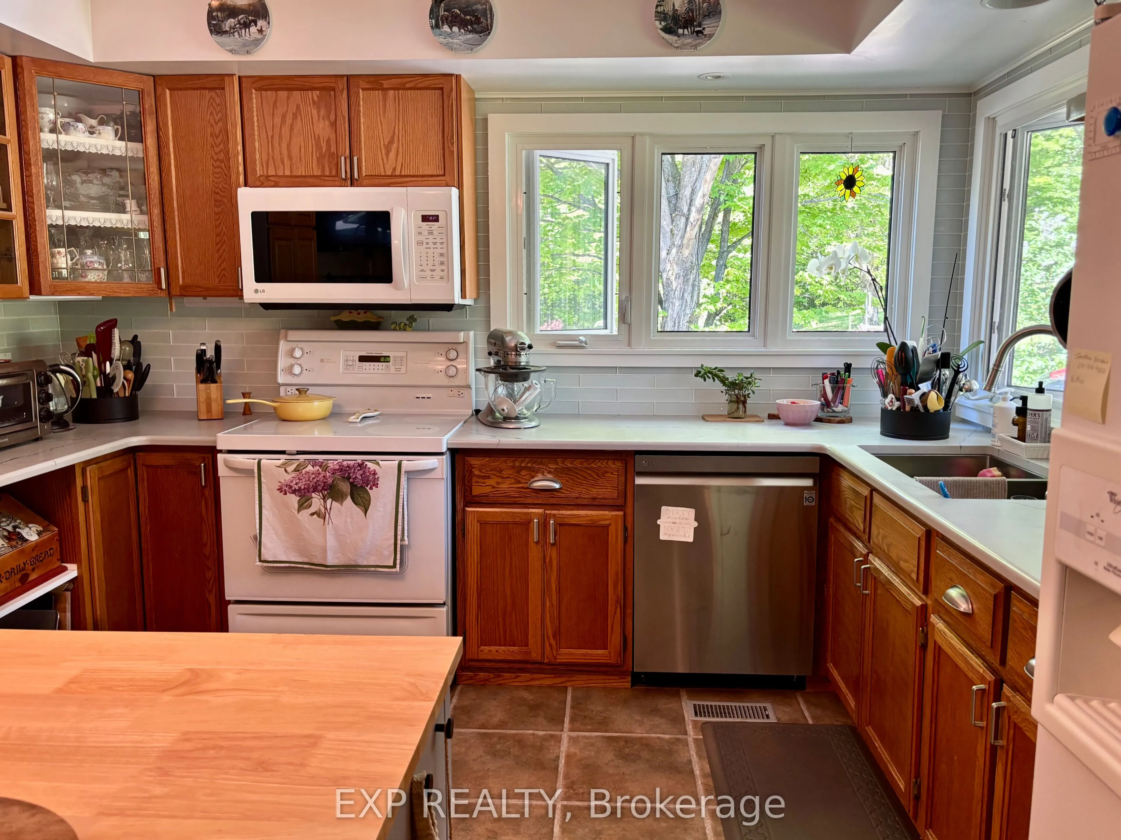
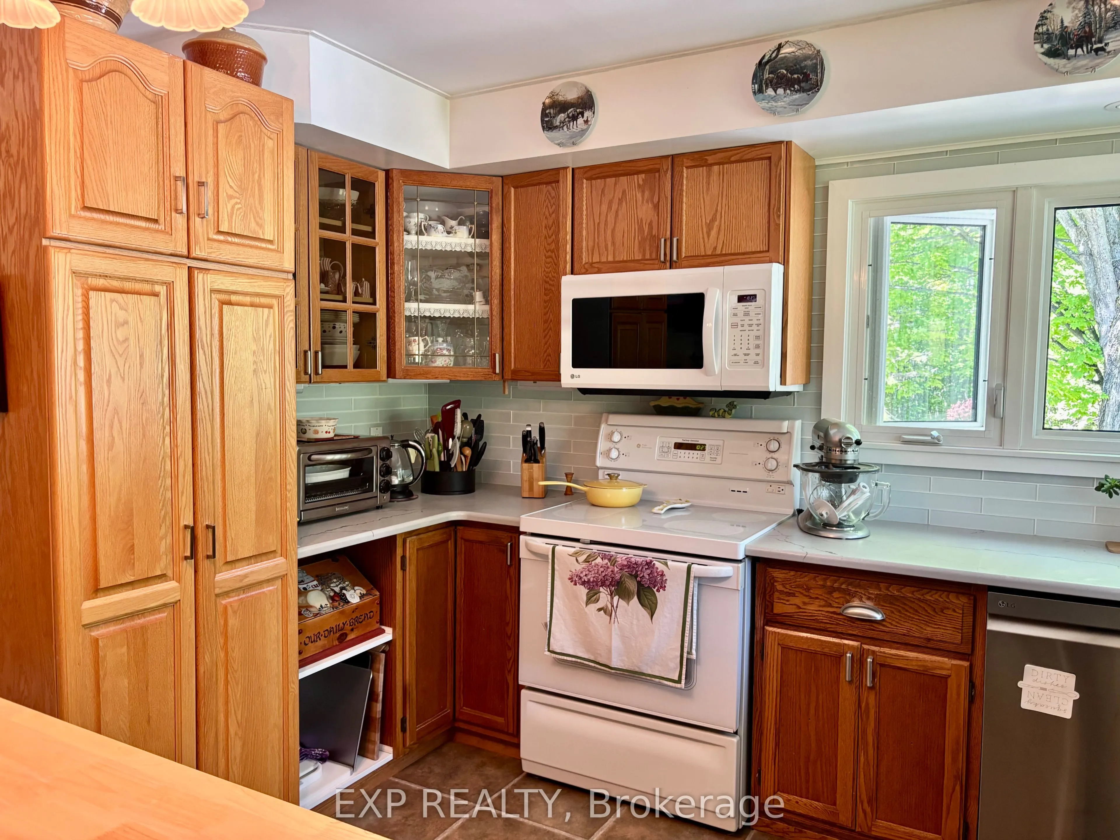
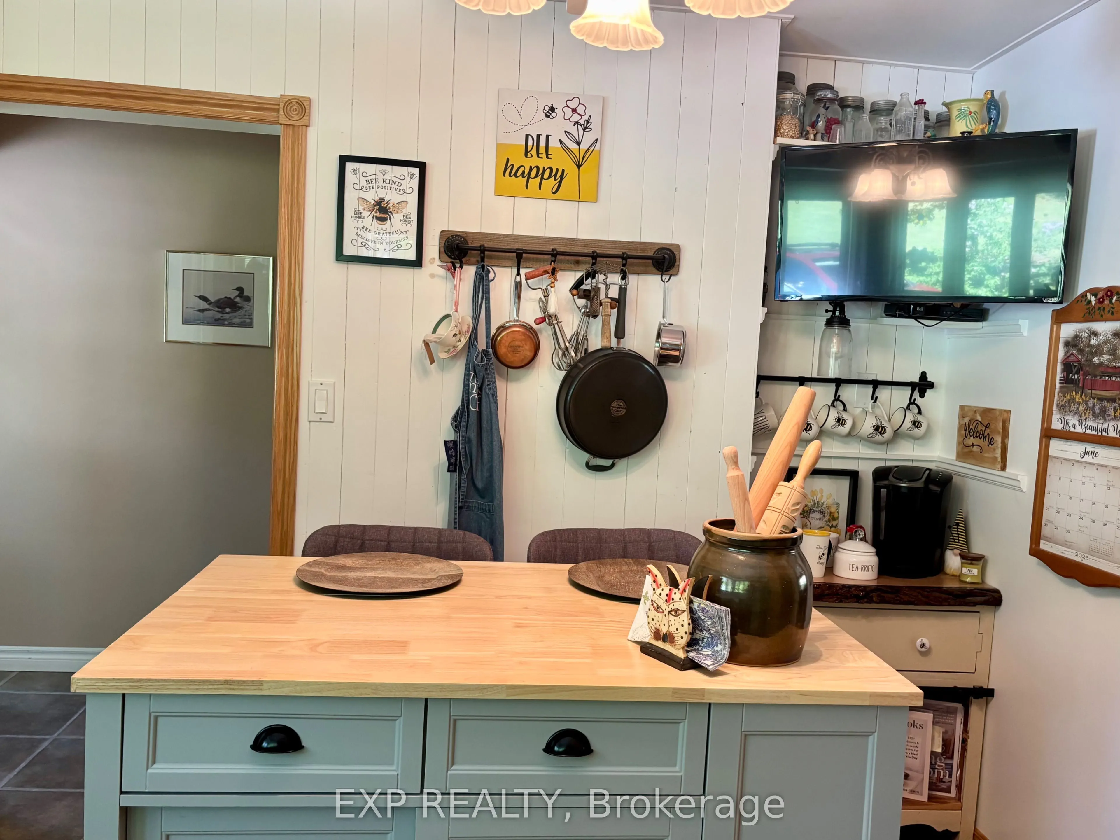
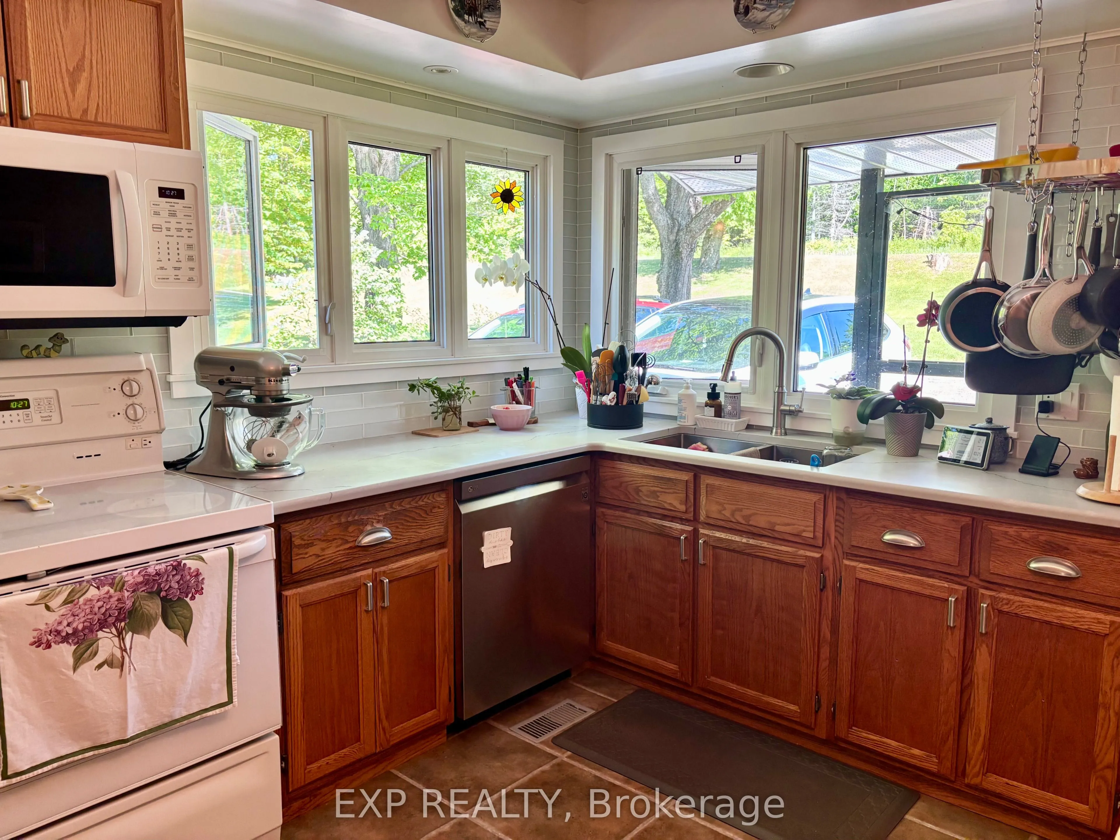
Kitchen
-
Dimensions 12.34 x 11.91 feet
146.97 sqft
Laundry
-
Dimensions 16.01 x 10.4 feet
166.5 sqft
Living Room
-
Dimensions 12.83 x 9.97 feet
127.92 sqft
Office
-
Dimensions 8.5 x 8.01 feet
68.08 sqft
Similar Properties(No results)
Mortgage Calculator
Calculate your estimated monthly mortgage payment
Price
$560,000
$
%
%
Total cost of mortgage
$0
Monthly payment
By clicking Save, we will calculate your estimated mortgage for all properties using the saved values (down payment percentage, interest rate, and amortization).
The accuracy and applicability of this calculator are not guaranteed.