40
$449,000 Sale
Listed 12 days ago
64 ELIZABETH CRESCENT
· 3
· 1.0
· 3
· 700 - 1100
Key Facts
Key facts for 64 ELIZABETH CRESCENT
Property Type
House, Bungalow
Parking
Garage: No, 3 parking
MLS #
X14083046
Size
700 - 1100 sqft
Basement
Unfinished,Partially finished, N/A, N/A (Unfinished), N/A (Partially finished)
Listed on
-
Lot size
-
Tax
-
Days on Market
-
Year Built
-
Maintenance Fee
-

Description
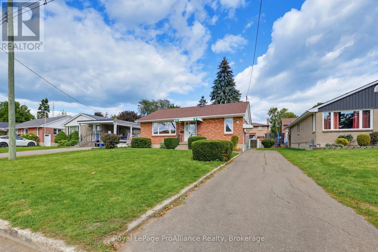
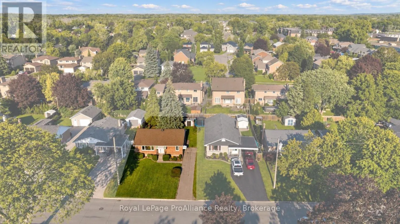
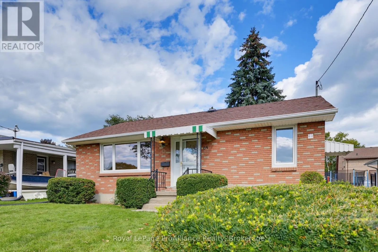
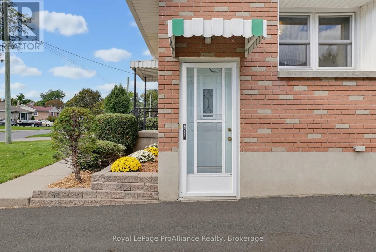
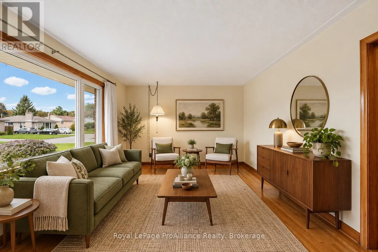
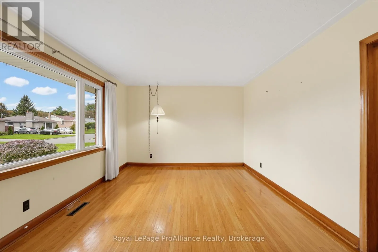
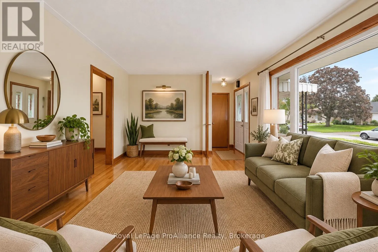
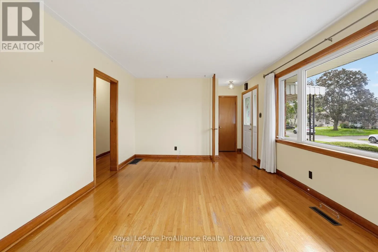
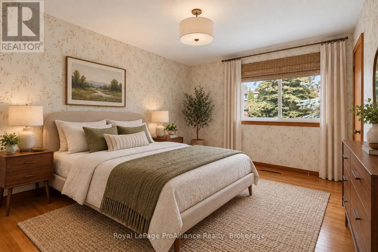
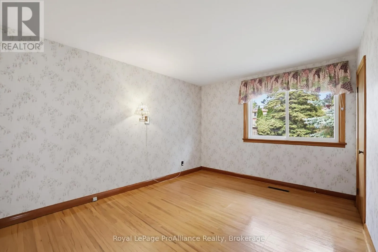
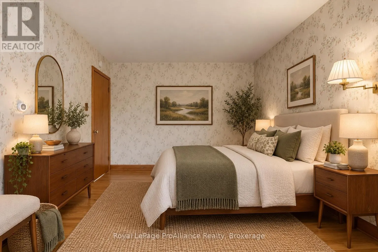
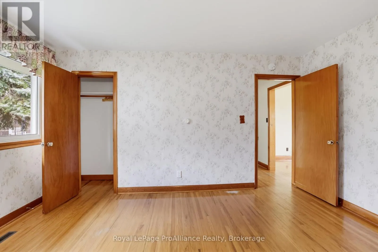
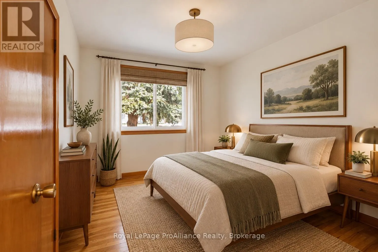
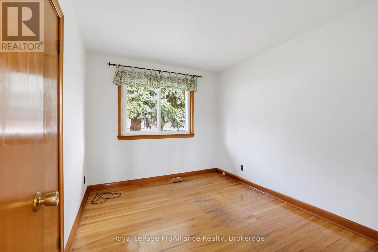
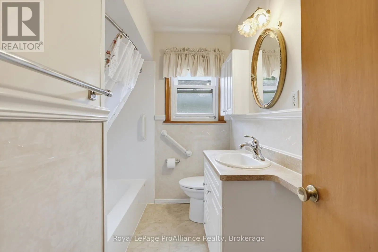
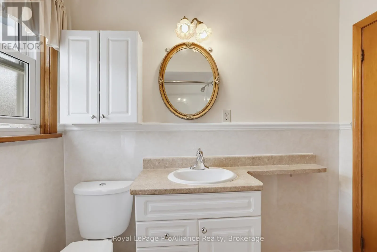
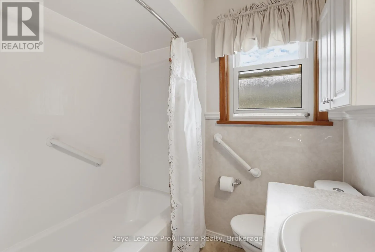
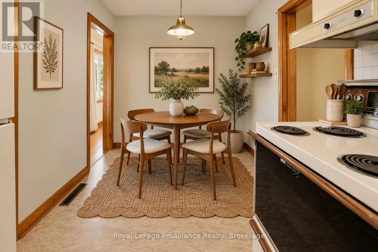
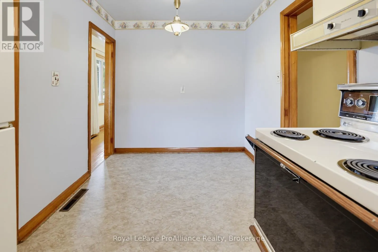
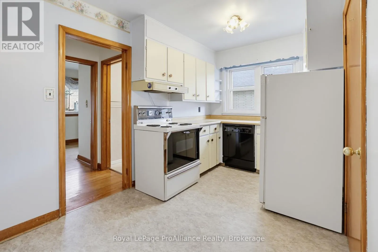
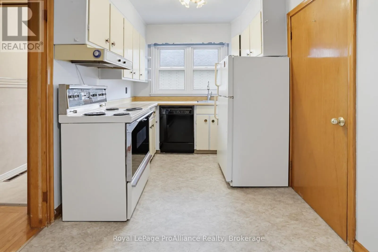
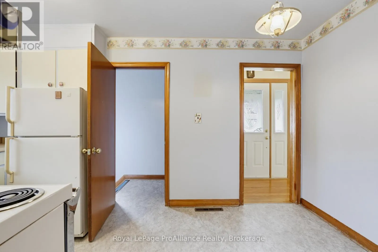
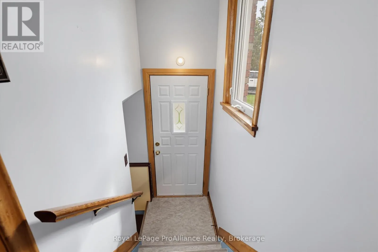
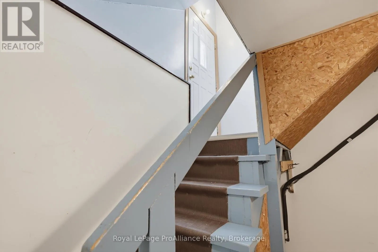
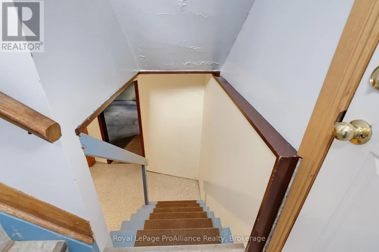
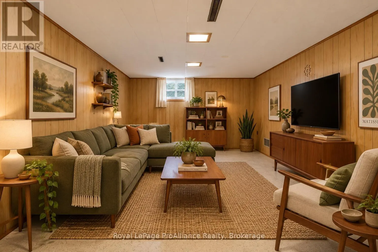
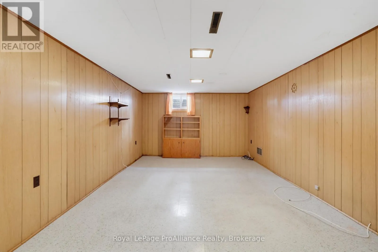
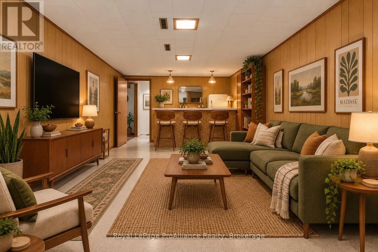
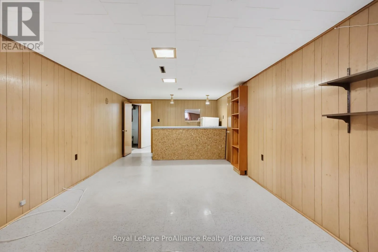
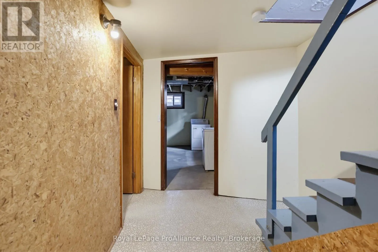
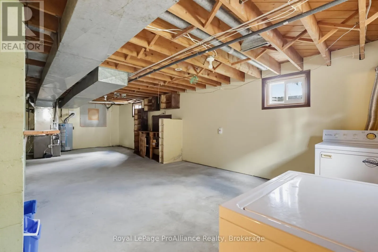
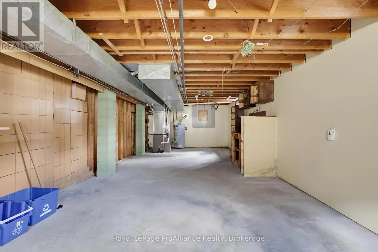
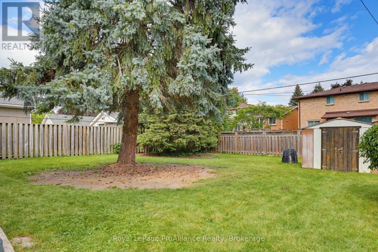
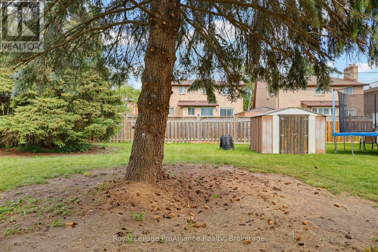
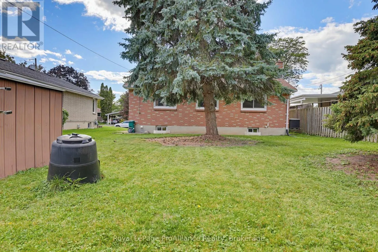
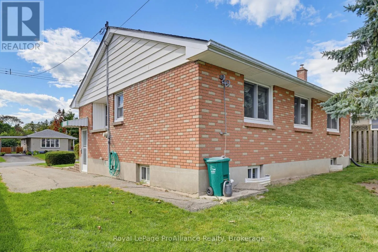
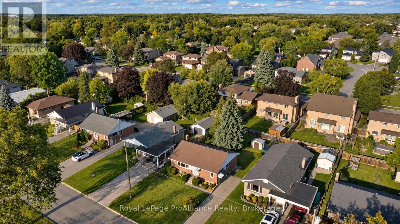
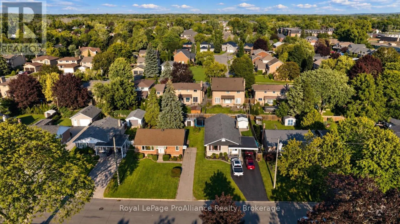
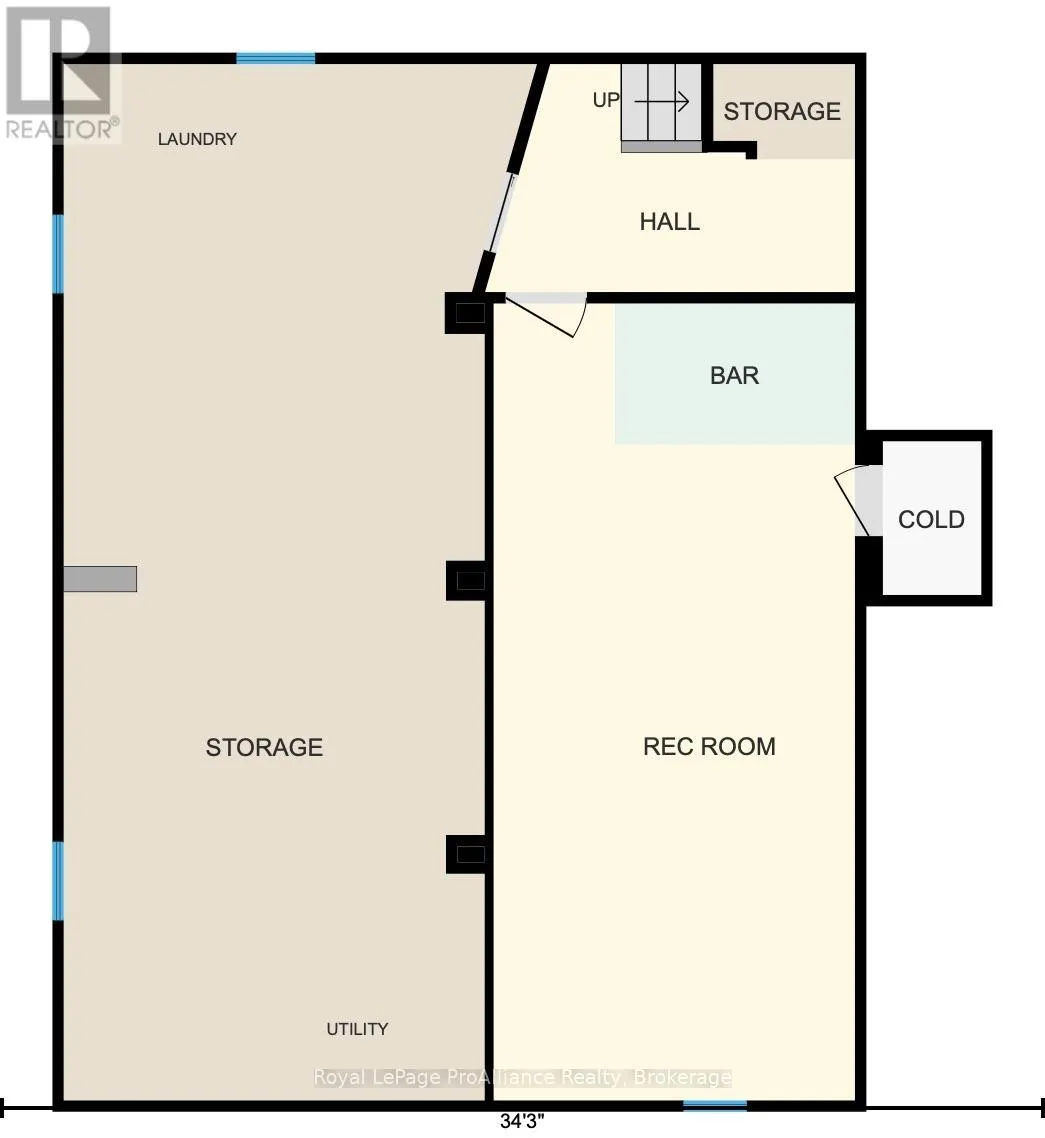
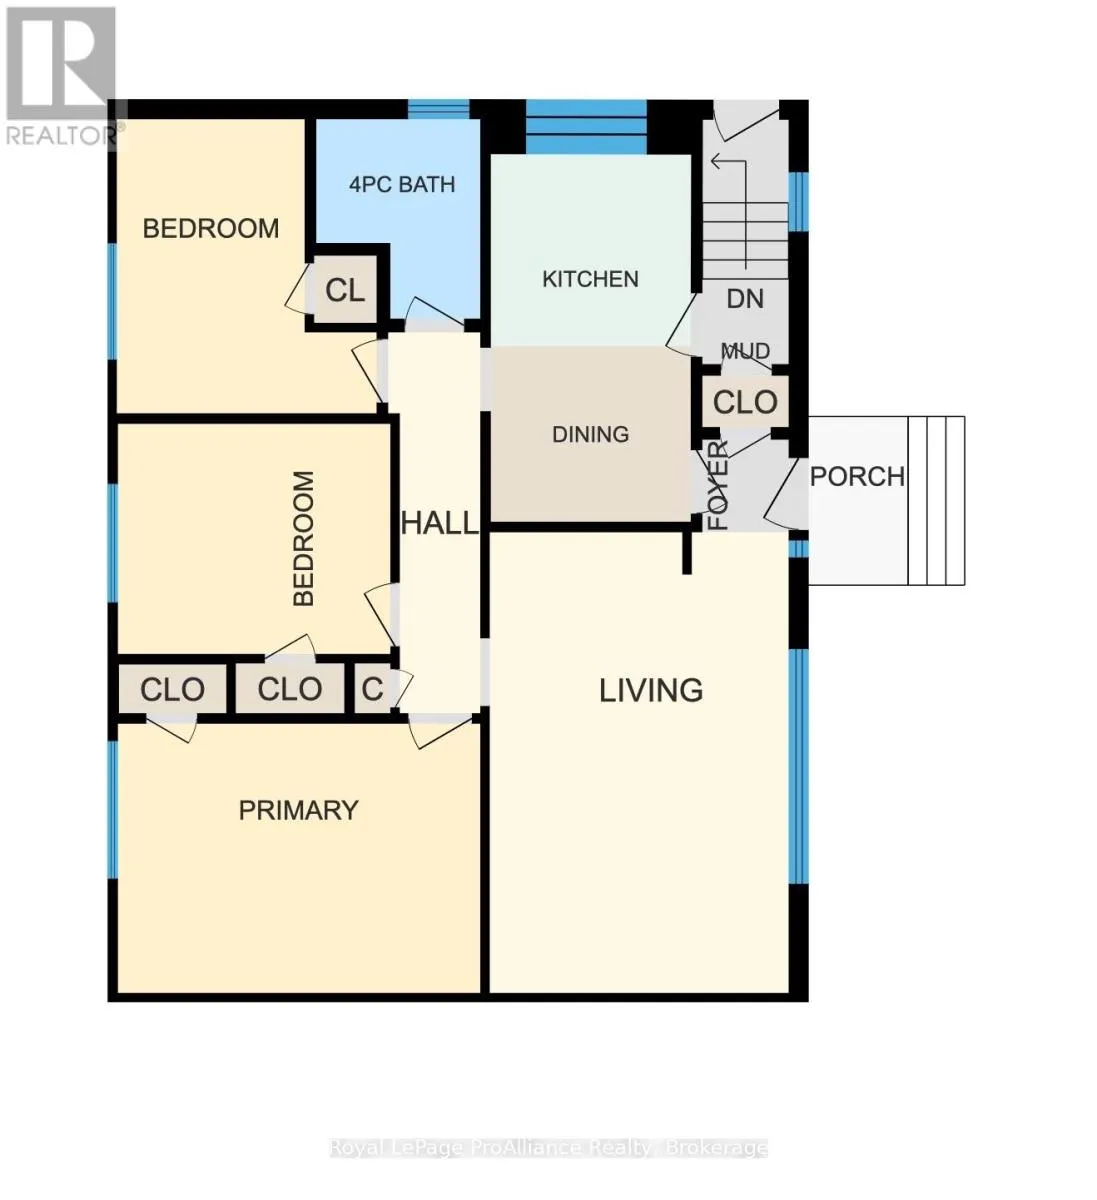
Welcome to 64 Elizabeth Crescent, a solid brick bungalow nestled in Belleville's desirable East End neighbourhood. This three-bedroom home offers a bright, spacious living room, a functional kitchen with adjoining dining area and a four-piece bathroom, all conveniently arranged on one level. A separ...ate side entrance leads to the partially finished basement, featuring a generous recreation room with a bar area, laundry and plenty of additional storage space, offering exciting possibilities for future use. Recent improvements include upgraded attic insulation (2026) and a furnace (2022). Step outside and enjoy the backyard, offering plenty of room to play, pets to roam, gardening or simply relaxing outdoors. Located in an established residential neighbourhood close to schools, parks, shopping, Belleville General Hospital and everyday amenities, this home combines convenience with the comfort of a welcoming community. Whether you're a first-time home buyer, looking to right-size your lifestyle or searching for a home to make your own, 64 Elizabeth Crescent offers a wonderful combination of comfort, convenience and future possibilities. (id:10452)
Room Types
Bathroom
-
Dimensions 1.96 m x 2.39 m
50.42 sqft
Bedroom
-
Dimensions 3.12 m x 3.52 m
118.21 sqft
Bedroom 2
-
Dimensions 3.27 m x 2.76 m
97.15 sqft
Similar Properties (No results)
Listing courtesy of: Royal LePage ProAlliance Realty
This REALTOR.ca listing content is owned and licensed by REALTOR® members of The Canadian Real Estate Association.