Sign In or Create a Free Account to see full details of this property
Key Facts
Key facts for 27 Groeger Road
Property Type
House, Bungalow-Raised
Parking
Carport 0 garage, 6 parking
MLS #
X14118202
Size
700-1100 sqft
Basement
Finished
Listed on
2026-10-26
Lot size
226 x 115.0
Tax
$3,035 /yr
Days on Market
1
Approximate Age
51-99
Maintenance Fee
-
Description
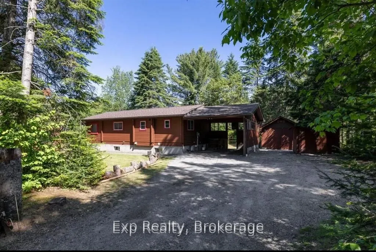
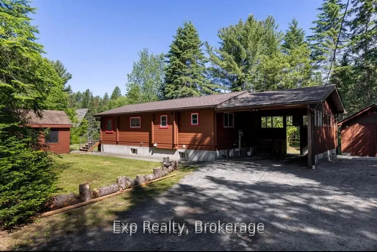
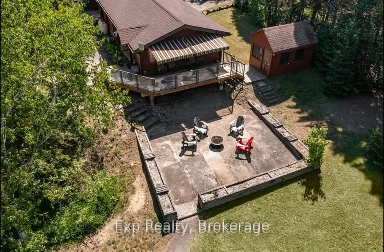
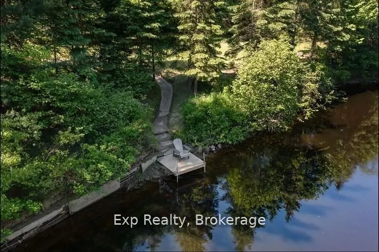
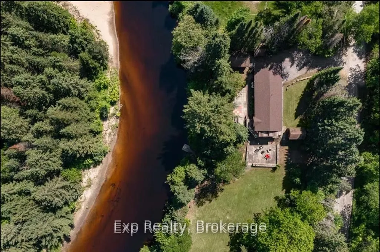
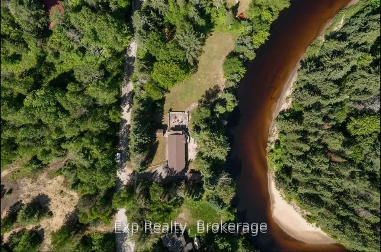
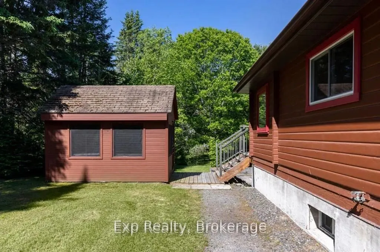
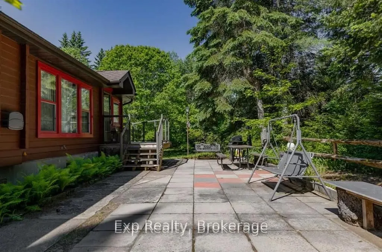
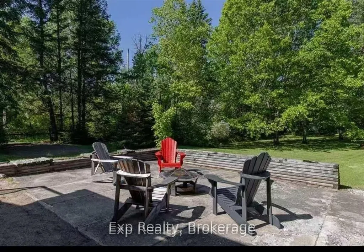
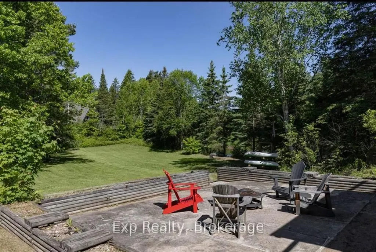
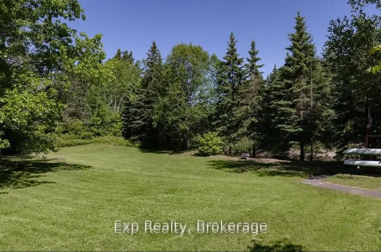
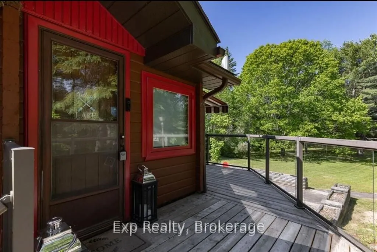
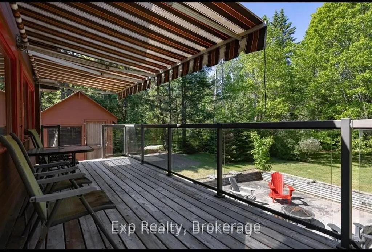
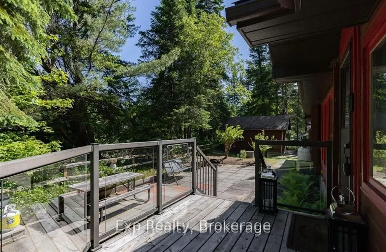
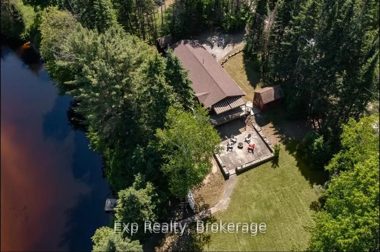
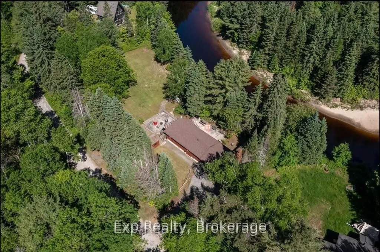
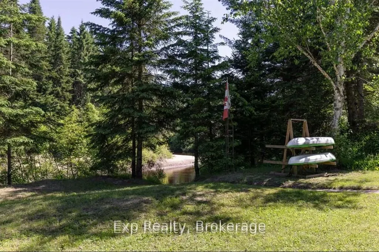
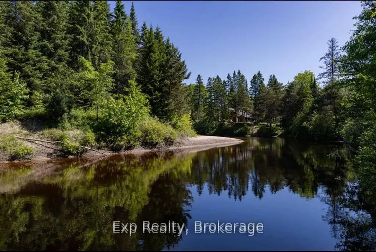
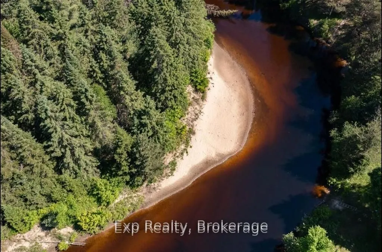
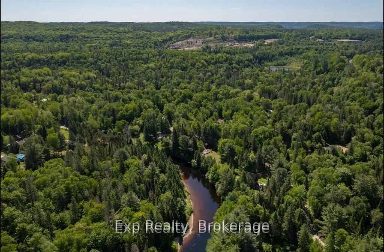
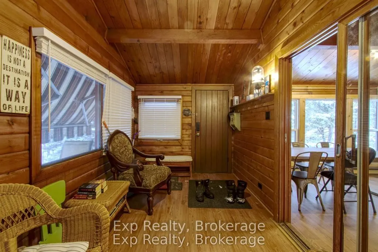
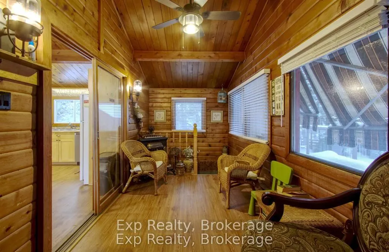
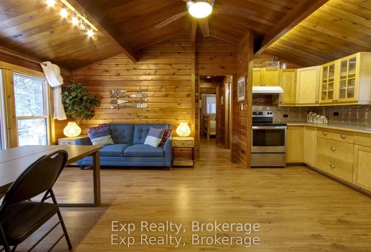
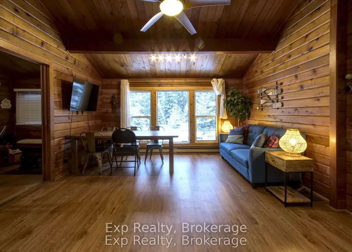
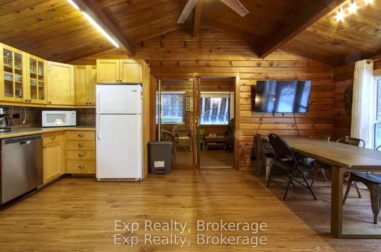
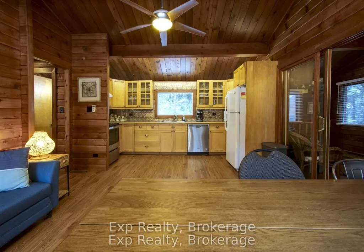
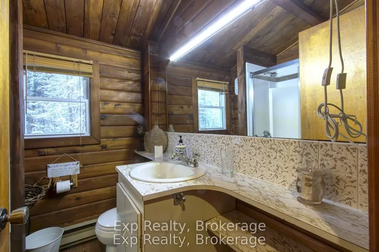
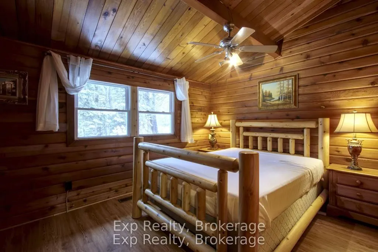
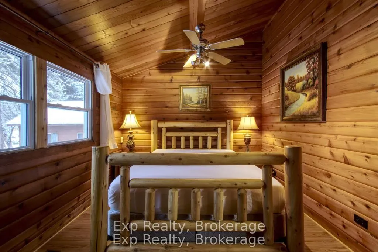
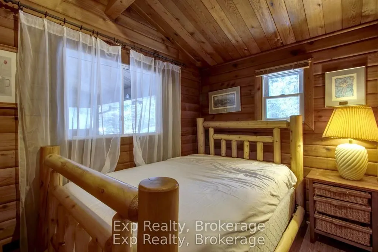
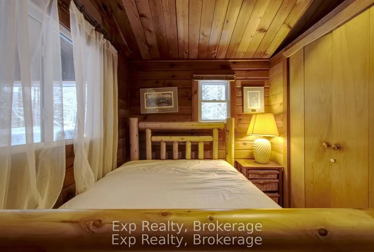
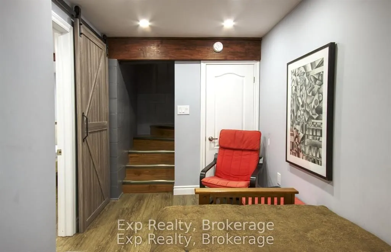
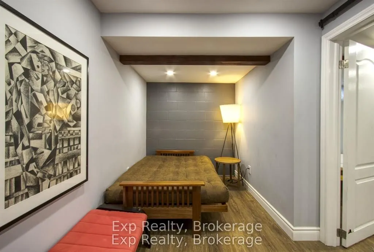
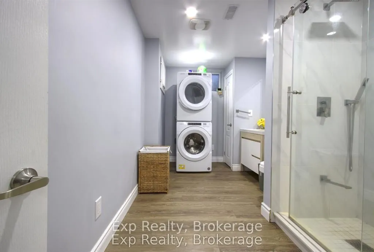
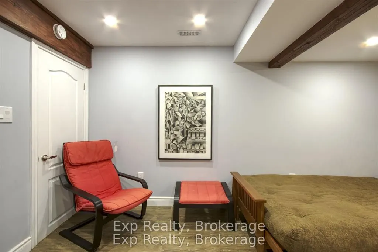
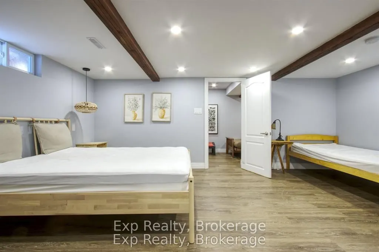
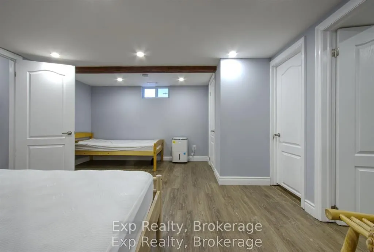
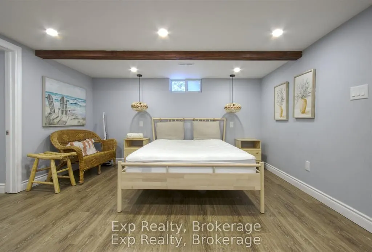
Exceptional value on the Big East River in Huntsville. Set on a 0.78-acre double lot with approximately 260 feet of river frontage, this four-season Muskoka cottage offers space, privacy, and year-round enjoyment in a highly desirable location.The home features a recently finished basement providing... flexible additional living space-ideal for a family room, home office, gym, or guest accommodations. Well maintained and functional, the layout is well suited to both full-time living and weekend retreats.Located in a quiet, established neighbourhood, the property is less than 5 km from downtown Huntsville and just 2 km from Arrowhead Provincial Park, offering easy access to trails, paddling, skiing, and four-season outdoor recreation.Motivated seller and quick possession available. Priced with today's market in mind, this is an excellent opportunity for buyers seeking river frontage, generous lot size, and strong value in one of Muskoka's most sought-after communities. Offers welcomed anytime.
Full Property Details
Interior
Bedrooms
2
Total Bedrooms
2
Washrooms
2
Square Footage
700-1100 sqft
Basement
Finished
Heating Source
Propane
Heating Fuel
Baseboard
Air Conditioning
Central Air
Family Room
Yes
Kitchens
1
Total Kitchens
1
Fireplace Features
No
Bedrooms
2
Total Bedrooms
2
Washrooms
2
Square Footage
700-1100 sqft
Basement
Finished
Heating Source
Propane
Heating Fuel
Baseboard
Air Conditioning
Central Air
Family Room
Yes
Kitchens
1
Total Kitchens
1
Fireplace Features
No
Exterior
Depth
115.0
Front
226.0
Acreage
.50-1.99
Lot Size
226 x 115.0 ft
Pool
None
Waterfront
Direct
Parking Spaces
6
Total Parking Spaces
6.00
Parking Description
Carport
Garage Spaces
0
Zoning
NR1
Depth
115.0
Front
226.0
Acreage
.50-1.99
Lot Size
226 x 115.0 ft
Pool
None
Waterfront
Direct
Parking Spaces
6
Total Parking Spaces
6.00
Parking Description
Carport
Garage Spaces
0
Zoning
NR1
Building Description
Style
Bungalow-Raised
Home Type
House
Subtype
Rural Residential
Year Built
51-99
Property Orientation
North
Exterior Finish
Log
Sewers
Septic
Water Supply
Other
Possession Date
10/26/2026
Style
Bungalow-Raised
Home Type
House
Subtype
Rural Residential
Year Built
51-99
Property Orientation
North
Exterior Finish
Log
Sewers
Septic
Water Supply
Other
Possession Date
10/26/2026
Community
Community
Chaffey
Community
Chaffey
Taxes & Fees
Taxes
$3,035 /yr
Tax Year
2026
Occupancy
Owner
Taxes
$3,035 /yr
Tax Year
2026
Occupancy
Owner
Similar Properties(No results)
Mortgage Calculator
Calculate your estimated monthly mortgage payment
Price
$560,000
$
%
%
Total cost of mortgage
$0
Monthly payment
By clicking Save, we will calculate your estimated mortgage for all properties using the saved values (down payment percentage, interest rate, and amortization).
The accuracy and applicability of this calculator are not guaranteed.