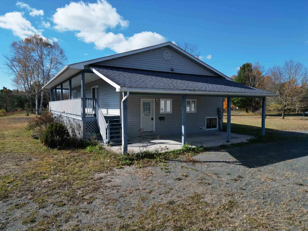
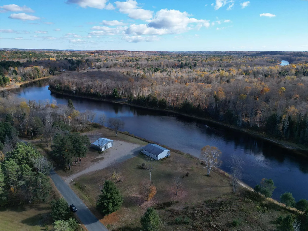
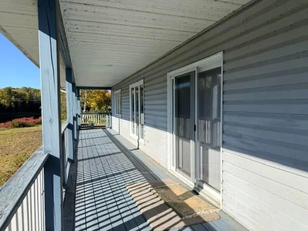
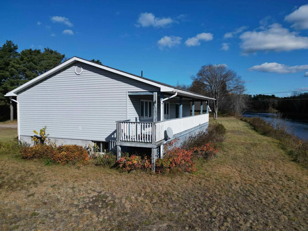
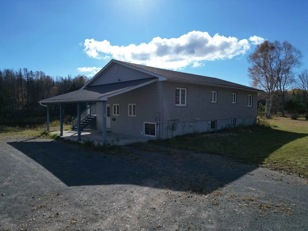
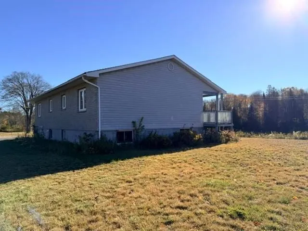
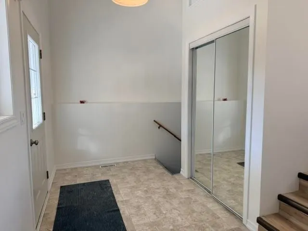
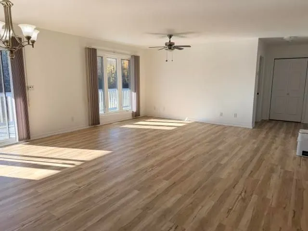
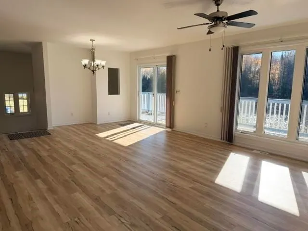
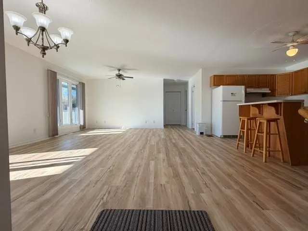
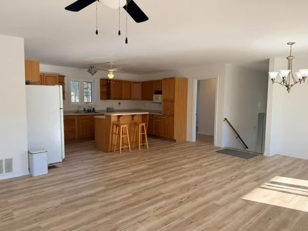
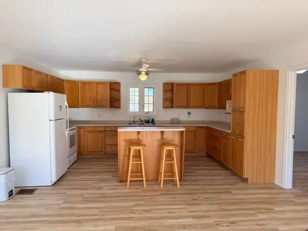
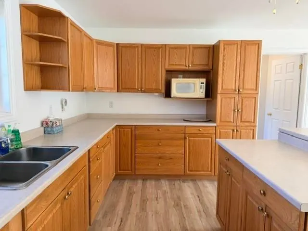
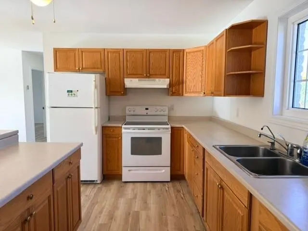
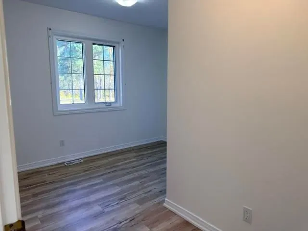
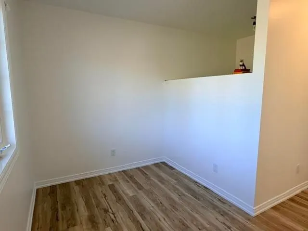
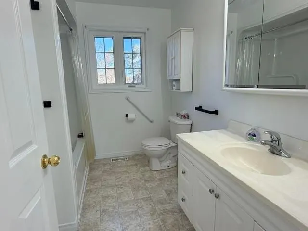
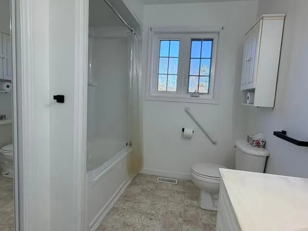
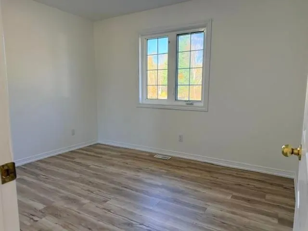
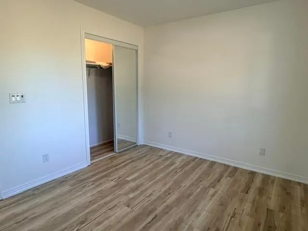
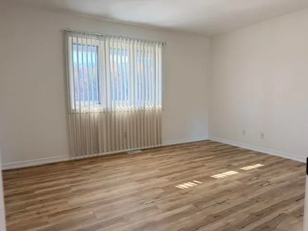
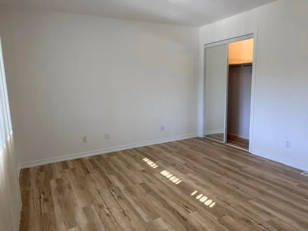
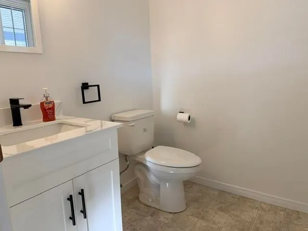
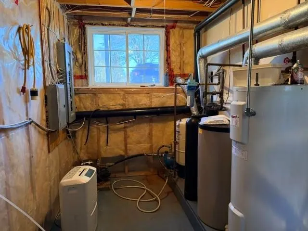
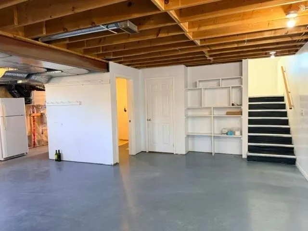
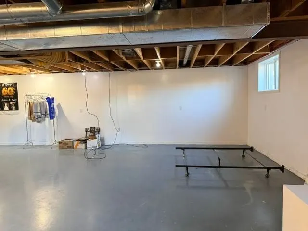
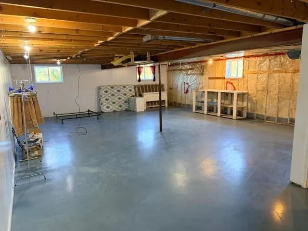
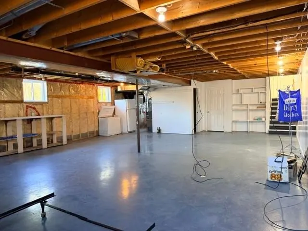
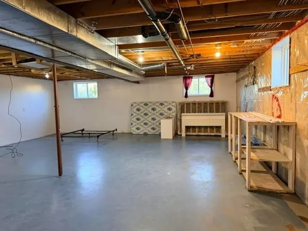
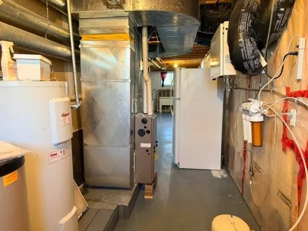
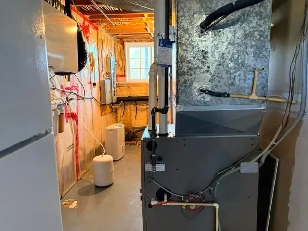
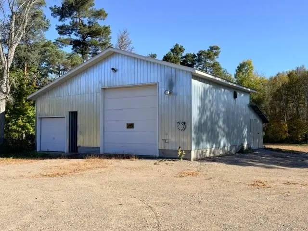
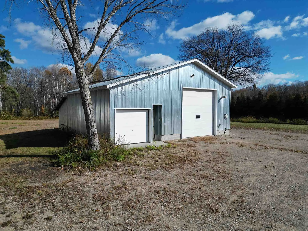
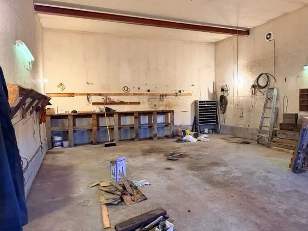
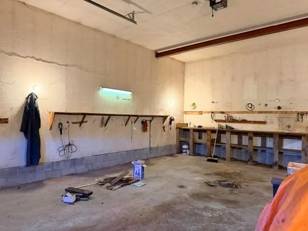
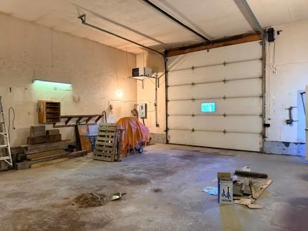
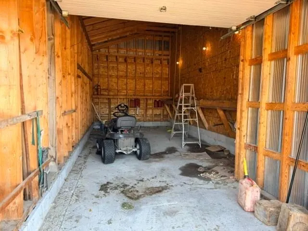
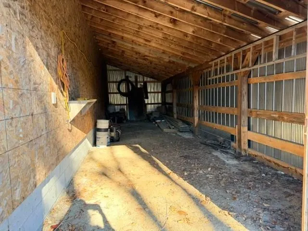
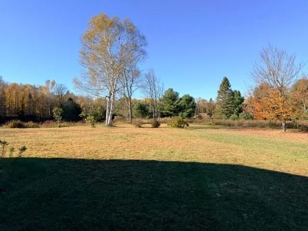
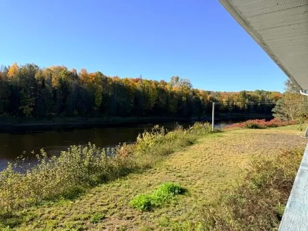
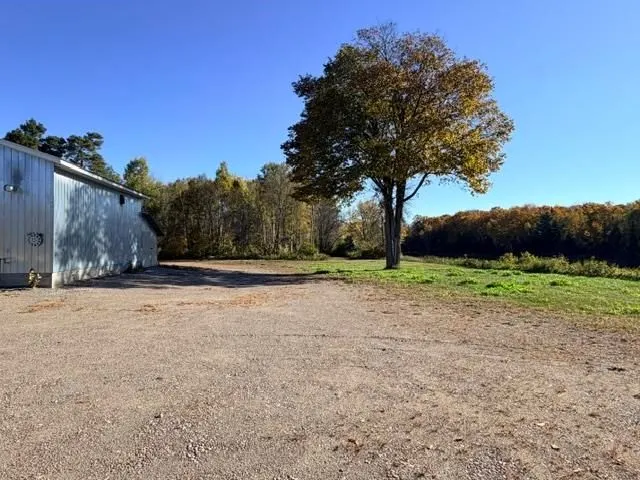
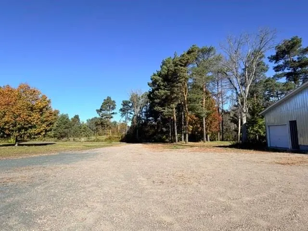
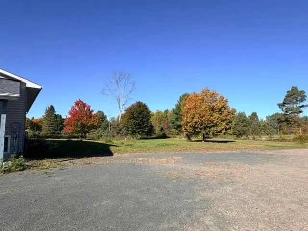
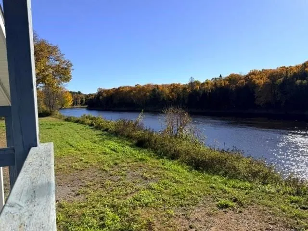
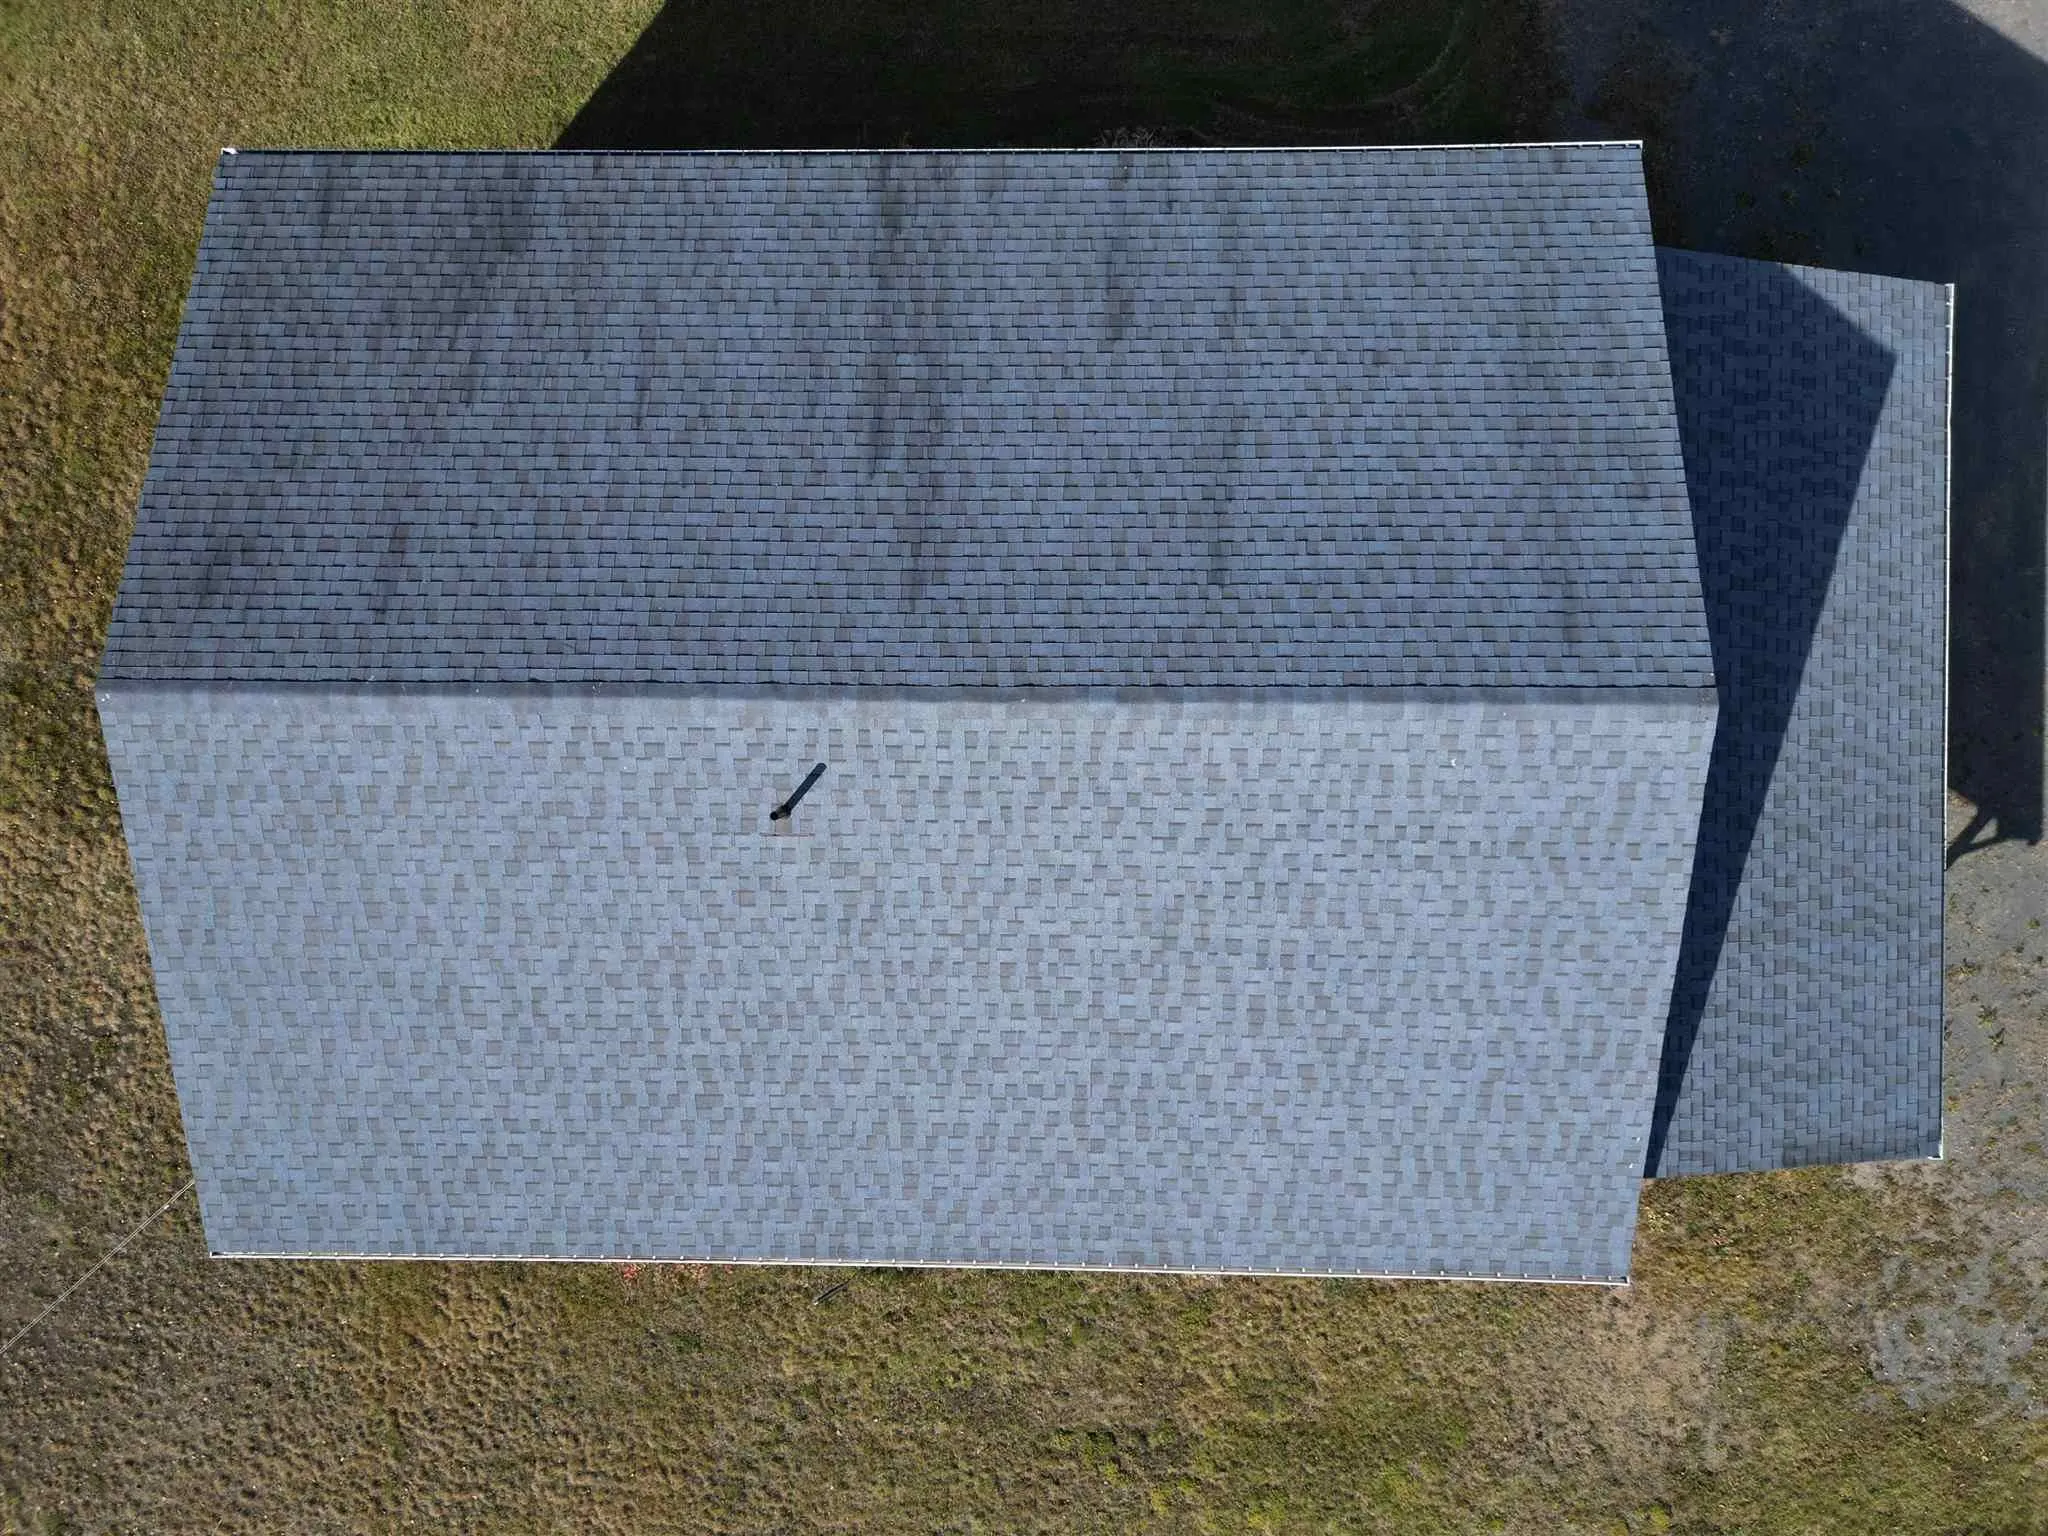
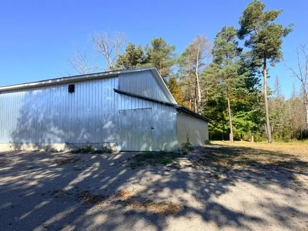
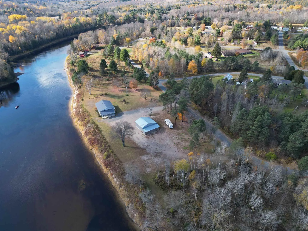
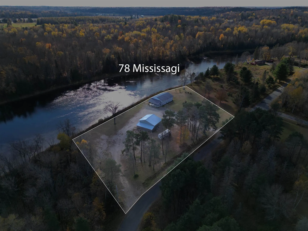
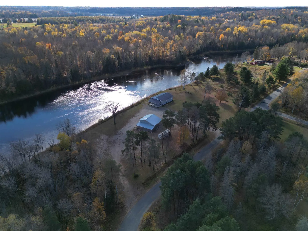
This home was built in 2002 on a 2 acre lot with beautiful river views from your covered back deck. Lots of privacy with so much outdoor space, carport and a high ceiling 34x40 heated garage with extra storage areas. The home features a spacious foyer with 2pc bath, updated flooring, open concept ma...in level with doors to your deck, 2 bedrooms, office and main bath. The full basement is partially finished with mechanical room, laundry room and expansive open space that can be finished to your taste. The home has a sand point well, septic and heated with natural gas forced air. If you need the space and a big garage on a scenic river setting then this place is a must see!
Full Property Details
Interior
Bedrooms
2
Bedrooms Plus
0
Total Bedrooms
2
Washrooms
2
Square Footage
1100-1500 sqft
Basement
Full,Partially Finished
Heating Source
Gas
Heating Fuel
Forced Air
Air Conditioning
Other
Kitchens
1
Total Kitchens
1
Bedrooms
2
Bedrooms Plus
0
Total Bedrooms
2
Washrooms
2
Square Footage
1100-1500 sqft
Basement
Full,Partially Finished
Heating Source
Gas
Heating Fuel
Forced Air
Air Conditioning
Other
Kitchens
1
Total Kitchens
1
Exterior
Front
370.0
Acreage
2-4.99
Driveway
Other
Lot Size
370 x 0 ft
Pool
None
Parking Spaces
-
Total Parking Spaces
-
Parking Description
Other
Garage Spaces
-
Zoning
Residential
Front
370.0
Acreage
2-4.99
Driveway
Other
Lot Size
370 x 0 ft
Pool
None
Parking Spaces
-
Total Parking Spaces
-
Parking Description
Other
Garage Spaces
-
Zoning
Residential
Building Description
Style
Bungalow
Home Type
House
Subtype
Detached
Year Built
16-30
Property Orientation
South
Exterior Finish
Vinyl Siding,Unknown
Sewers
Septic
Water Supply
Well
Possession Date
No Data
Style
Bungalow
Home Type
House
Subtype
Detached
Year Built
16-30
Property Orientation
South
Exterior Finish
Vinyl Siding,Unknown
Sewers
Septic
Water Supply
Well
Possession Date
No Data
Community
Community
Iron Bridge
Community
Iron Bridge
Taxes & Fees
Taxes
$2,804 /yr
Tax Year
2026
Occupancy
Vacant
Taxes
$2,804 /yr
Tax Year
2026
Occupancy
Vacant
Room Types
Bathroom
-
Dimensions 5.05 x 5.05 feet
25.5 sqft
Bathroom
-
Dimensions 9.06 x 7.02 feet
63.6 sqft
Bedroom
Vinyl Floor
Dimensions 11.98 x 13.98 feet
167.48 sqft
Bedroom 2
Vinyl Floor
Dimensions 9.06 x 11.06 feet
100.2 sqft
Dining Room
Vinyl Floor
Dimensions 16.04 x 11.06 feet
177.4 sqft
Kitchen
Vinyl Floor
Dimensions 10.01 x 15.98 feet
159.96 sqft
Laundry
-
Dimensions 5.05 x 9.02 feet
45.55 sqft
Living Room
Vinyl Floor
Dimensions 16.04 x 11.02 feet
176.76 sqft
Office
Vinyl Floor
Dimensions 12.99 x 10.07 feet
130.81 sqft
Recreation
-
Dimensions 25.07 x 36.06 feet
904.02 sqft
Utility Room
-
Dimensions 6.04 x 14.99 feet
90.54 sqft
Similar Properties(No results)
Mortgage Calculator
Calculate your estimated monthly mortgage payment
Price
$579,900
$
%
%
Total cost of mortgage
$0
Monthly payment
By clicking Save, we will calculate your estimated mortgage for all properties using the saved values (down payment percentage, interest rate, and amortization).
The accuracy and applicability of this calculator are not guaranteed.