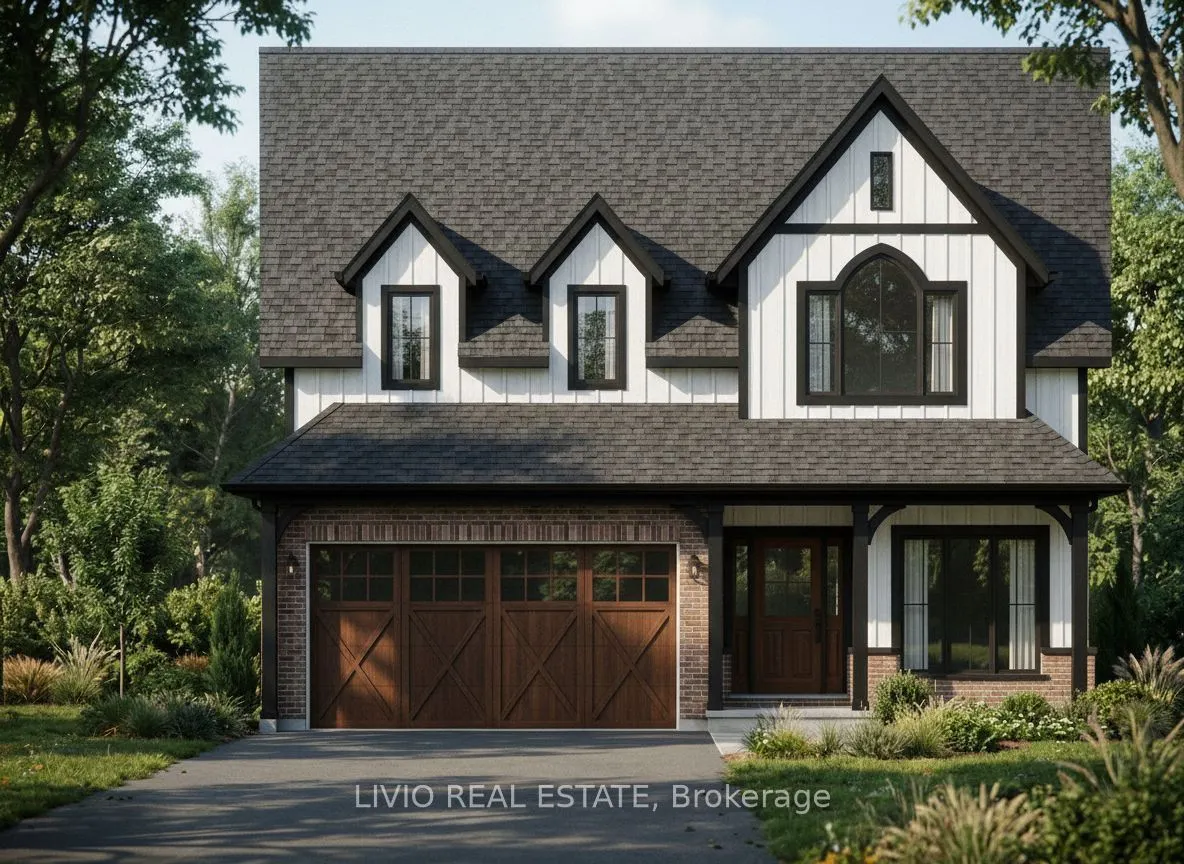
Welcome to 4233 Fly Road in the heart of Campden, where heritage-inspired charm meets the comfort of brand-new living. Currently under construction, this Victoria B two-storey home offers approximately 2,462 sq. ft., four bedrooms and three full bathrooms upstairs, plus a main-floor powder room. Clo...sing is anticipated in early spring. A covered front porch creates a welcoming first impression and complements the home's timeless, traditional appeal. Inside, the open-concept main floor brings the kitchen, living and eating areas together, creating an inviting setting for everyday living and entertaining. The kitchen features an island with seating, offering a natural gathering place for casual meals and conversation. The spacious living area provides room to relax, while the adjoining eating area keeps dining connected to the heart of the home. A front den offers flexibility for a home office, reading nook or retreat. A convenient main-floor laundry/mudroom provides direct access to the attached garage. Upstairs, the primary bedroom offers a retreat with a walk-in closet and an ensuite featuring a separate tub and shower. Three additional bedrooms and two additional full bathrooms provide flexibility for household needs and overnight guests. A cathedral ceiling adds architectural character to bedroom two, while the separation of sleeping and main living spaces supports comfortable daily living. Enjoy the peace of a rural setting surrounded by Niagara's vineyards and countryside, with Beamsville's shops, restaurants, schools and everyday amenities just minutes away. Commuters will appreciate access to the QEW, approximately 10 minutes from home. This growing Niagara community offers small-town appeal with convenient connections to nearby services. Discover the opportunity to own a brand-new home with heritage-inspired style, a practical layout and space to make your own in charming Campden. Floor areas are approximate; plans and specifications are subject to change.
Full Property Details
Interior
Bedrooms
4
Total Bedrooms
4
Washrooms
4
Square Footage
2000-2500 sqft
Basement
Full,Unfinished
Heating Source
Gas
Heating Fuel
Forced Air
Air Conditioning
None
Family Room
No
Kitchens
1
Total Kitchens
1
Fireplace Features
No
Bedrooms
4
Total Bedrooms
4
Washrooms
4
Square Footage
2000-2500 sqft
Basement
Full,Unfinished
Heating Source
Gas
Heating Fuel
Forced Air
Air Conditioning
None
Family Room
No
Kitchens
1
Total Kitchens
1
Fireplace Features
No
Exterior
Depth
188.6
Front
42.8
Acreage
< .50
Driveway
Private Double
Lot Size
43 x 188.6 ft
Pool
None
Parking Spaces
4
Total Parking Spaces
6.00
Parking Description
Attached
Garage Spaces
2
Zoning
R1
Depth
188.6
Front
42.8
Acreage
< .50
Driveway
Private Double
Lot Size
43 x 188.6 ft
Pool
None
Parking Spaces
4
Total Parking Spaces
6.00
Parking Description
Attached
Garage Spaces
2
Zoning
R1
Building Description
Style
2-Storey
Home Type
House
Subtype
Detached
Year Built
New
Property Orientation
North
Exterior Finish
Brick,Vinyl Siding
Sewers
Sewer
Water Supply
Other
Possession Date
2/28/2027
Style
2-Storey
Home Type
House
Subtype
Detached
Year Built
New
Property Orientation
North
Exterior Finish
Brick,Vinyl Siding
Sewers
Sewer
Water Supply
Other
Possession Date
2/28/2027
Community
Community
Lincoln-Jordan/Vineland
Community
Lincoln-Jordan/Vineland
Taxes & Fees
Taxes
$0.01 /yr
Tax Year
2026
Occupancy
Vacant
Taxes
$0.01 /yr
Tax Year
2026
Occupancy
Vacant
Room Types
Bedroom
-
Dimensions 10.01 x 10.5 feet
105.1 sqft
Bedroom
-
Dimensions 14.01 x 12.01 feet
168.26 sqft
Bedroom
3 Pc Ensuite
Dimensions 14.83 x 13.16 feet
195.16 sqft
Den
-
Dimensions 8.5 x 9.68 feet
82.28 sqft
Dining Room
-
Dimensions 14.24 x 11.15 feet
158.78 sqft
Kitchen
-
Dimensions 12.01 x 12.66 feet
152.05 sqft
Living Room
-
Dimensions 21.16 x 14.67 feet
310.42 sqft
Primary Bedroom
4 Pc Ensuite, Walk-In Closet(s)
Dimensions 13.16 x 15.68 feet
206.35 sqft
Similar Properties(No results)
Mortgage Calculator
Calculate your estimated monthly mortgage payment
Price
$1,140,000
$
%
%
Monthly payment
By clicking Save, we will calculate your estimated mortgage for all properties using the saved values (down payment percentage, interest rate, and amortization).
The accuracy and applicability of this calculator are not guaranteed.