47
$537,000 Sale
Listed 9 hours ago
3 AMBROSIA WAY
· 3
· 2.5
· 3
· 1500 - 2000
Key Facts
Key facts for 3 AMBROSIA WAY
Property Type
Townhome
Parking
Garage: Yes, 3 parking
MLS #
X14175334
Size
1500 - 2000 sqft
Basement
Unfinished, Full (Unfinished)
Listed on
-
Lot size
-
Tax
-
Days on Market
-
Year Built
-
Maintenance Fee
-

Description
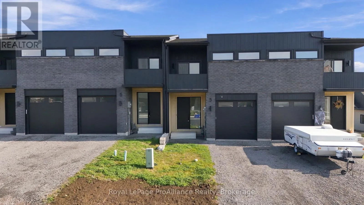
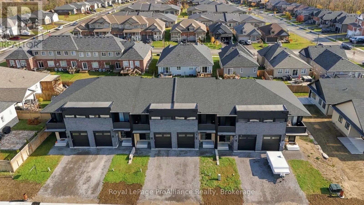
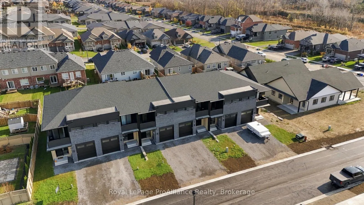
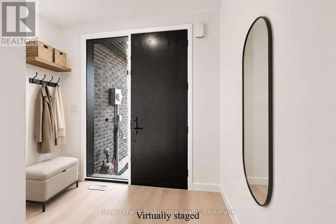
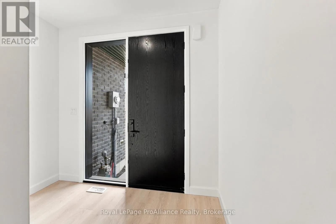
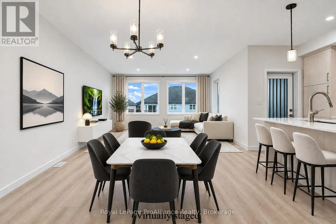
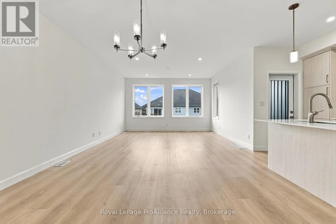
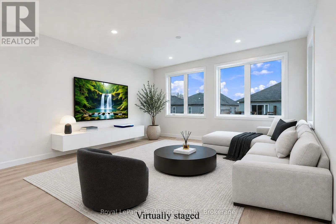
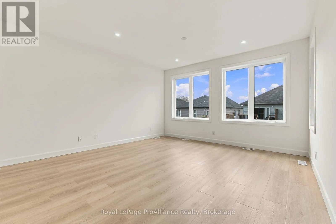
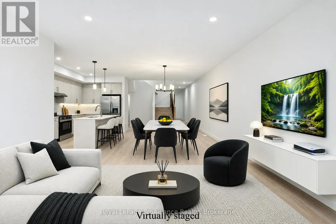
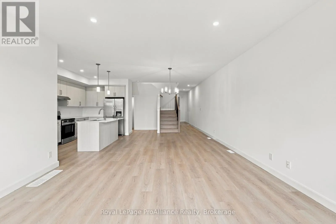
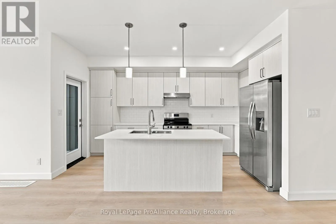
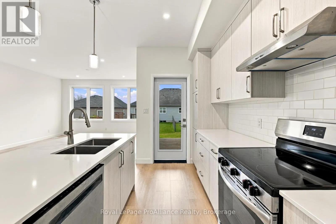
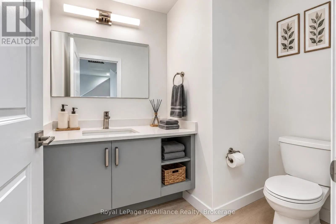
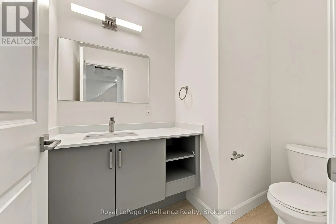
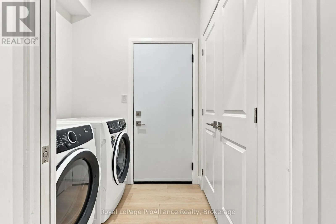
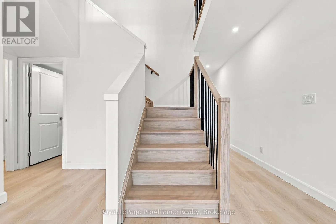
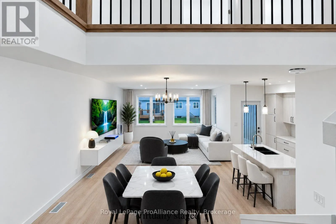
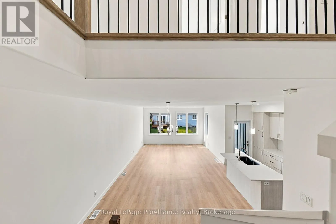
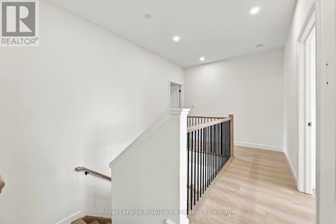
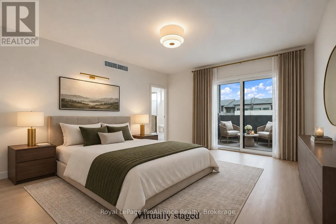
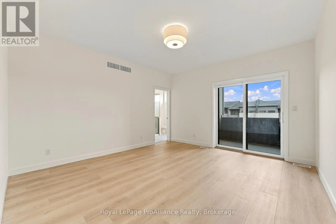
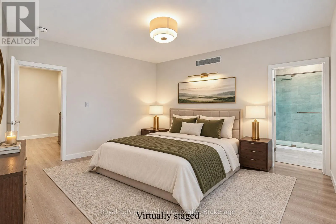
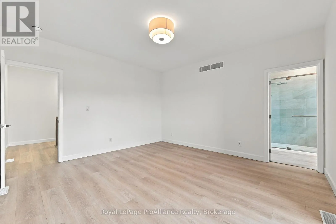
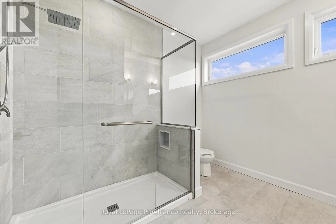
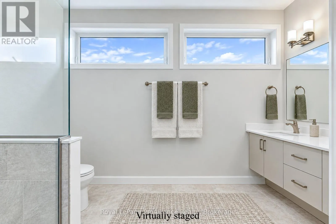
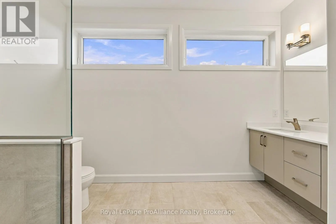
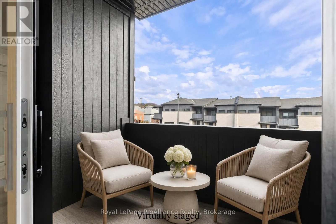
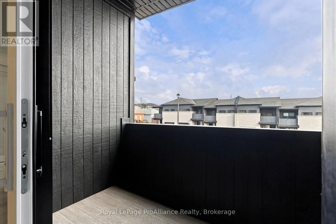
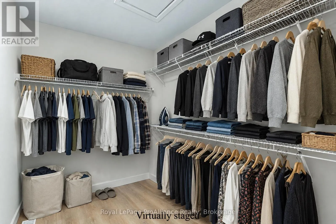
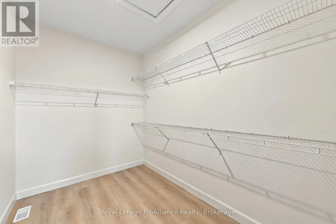
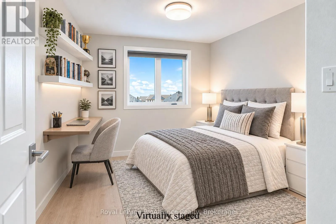
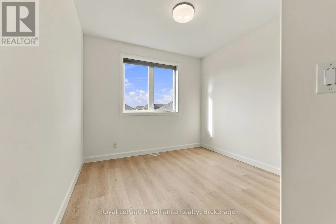
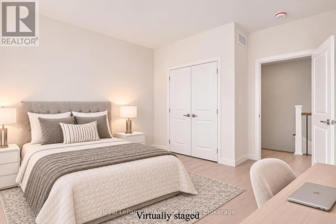
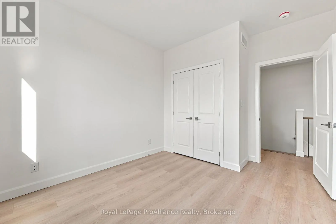
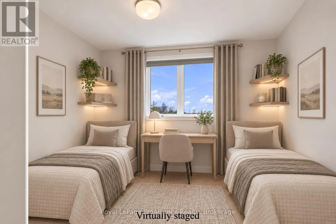
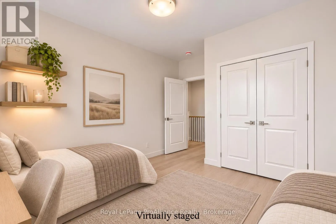
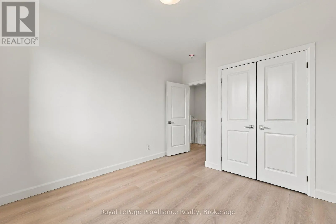
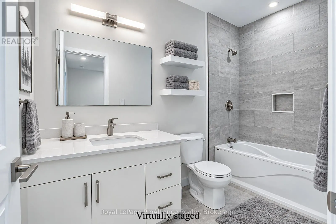
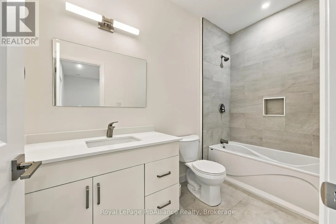
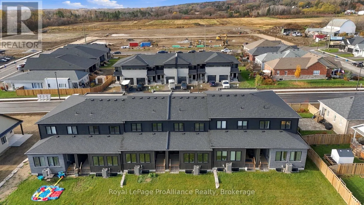
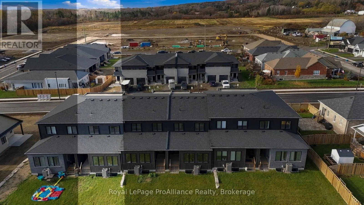
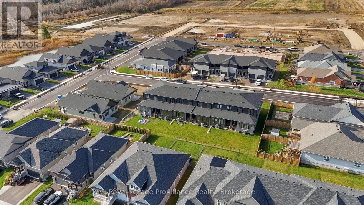
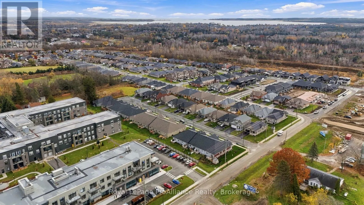
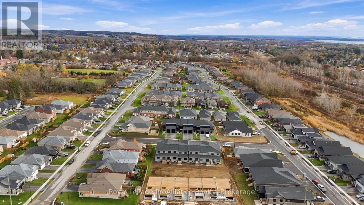
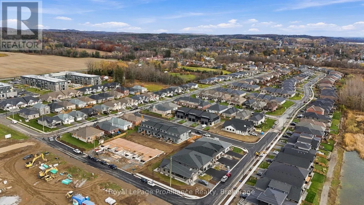
Finding a spacious, newly built home that fits a family budget is tough, which is why the numbers on 3 Ambrosia Way stand out. Qualified buyers save over $69,000 in HST through the Ontario Enhanced New Housing Rebate (ENHR) program, making this 1,805 sq. ft., 3-bedroom, 2-storey interior townhome a ...practical, high-value option in Brighton's Applewood Meadows neighbourhood. Located just west of downtown Brighton, 25 minutes west of CFB Trenton, and an hour east of Oshawa, it combines a manageable commute with the low-maintenance reliability of new construction.The main level is built around daily family routines. Nine-foot ceilings and large windows bring steady natural light into the open-concept living, dining, and kitchen areas. The kitchen pairs clean, modern finishes, like quartz countertops and a ceramic tile backsplash, with practical storage, including deep pots-and-pans drawers, pantry cupboards, and a centre island with seating for quick breakfasts or homework. Main-floor laundry and a 2-piece bathroom keep everyday life moving smoothly, while the unfinished basement offers immediate storage or room for a future rec room. Upstairs, three well-proportioned bedrooms provide flexibility for kids, guests, or a dedicated home office. The primary suite includes a walk-in closet, a private west-facing balcony, and a 4-piece ensuite featuring a modern tile-and-glass shower and a double-sink quartz vanity to ease busy mornings. A second full bathroom serves the remaining bedrooms, with durable quartz counters carried through all three bathrooms.With lighter exterior upkeep and direct access to green space and multi-use paths leading to the Butler Creek trail, weekends can be spent outside with the family rather than on yard work. Practical, modern, and priced to deliver real value, 3 Ambrosia Way is built for everyday family life. (id:10452)
Room Types
Bathroom
-
Dimensions 1.52 m x 2.08 m
34.03 sqft
Bathroom
-
Dimensions 1.52 m x 3 m
49.08 sqft
Bathroom
-
Dimensions 3.35 m x 3.1 m
111.78 sqft
Similar Properties (No results)
Listing courtesy of: Royal LePage ProAlliance Realty
This REALTOR.ca listing content is owned and licensed by REALTOR® members of The Canadian Real Estate Association.