Sign In or Create a Free Account to see full details of this property
Key Facts
Key facts for 119 Hawkins Street
Property Type
House, 2-Storey
Parking
Attached 2 garage, 4 parking
MLS #
N13491588
Size
2500-3000 sqft
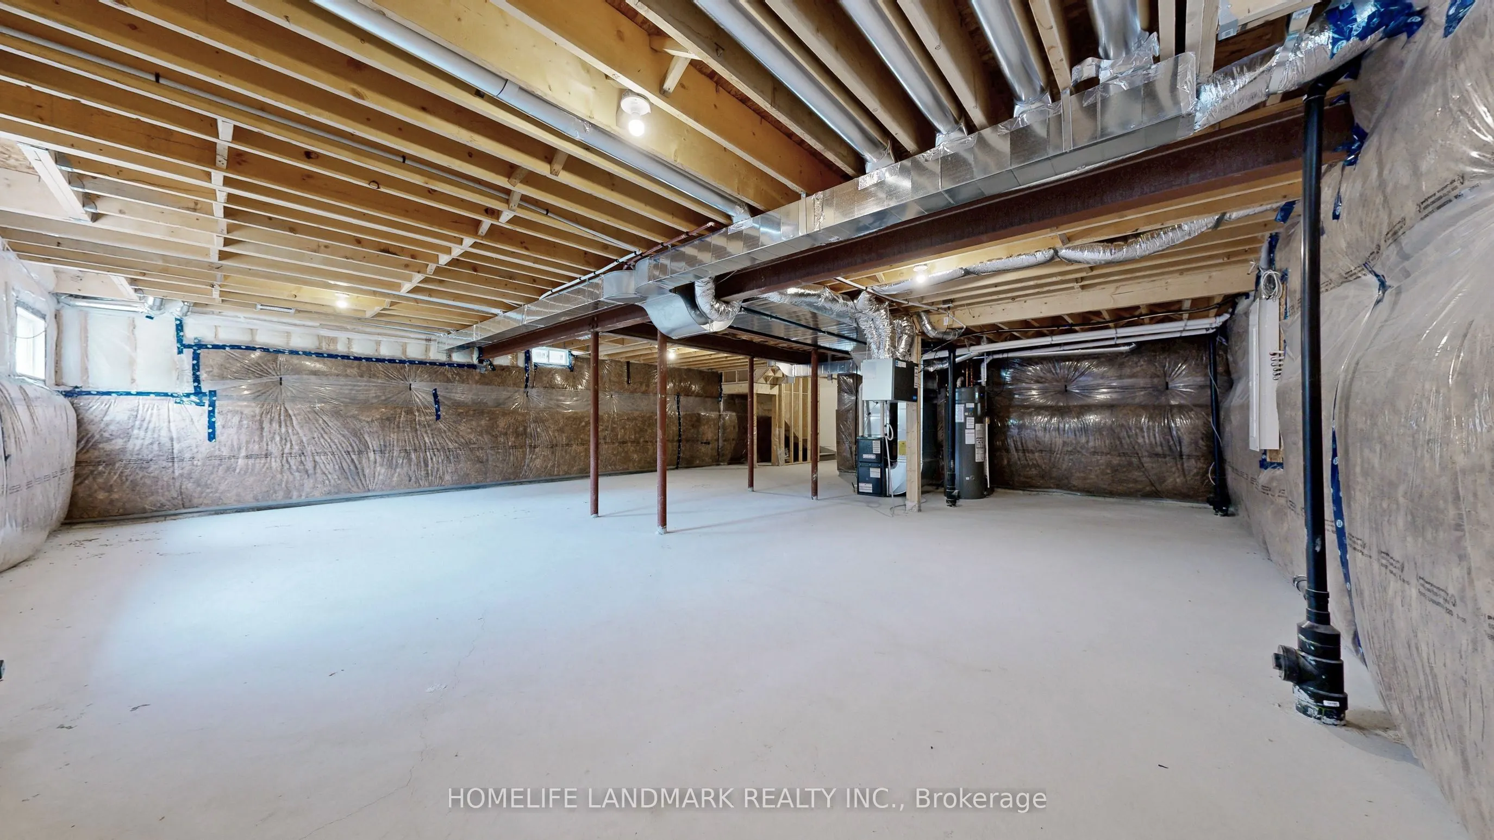
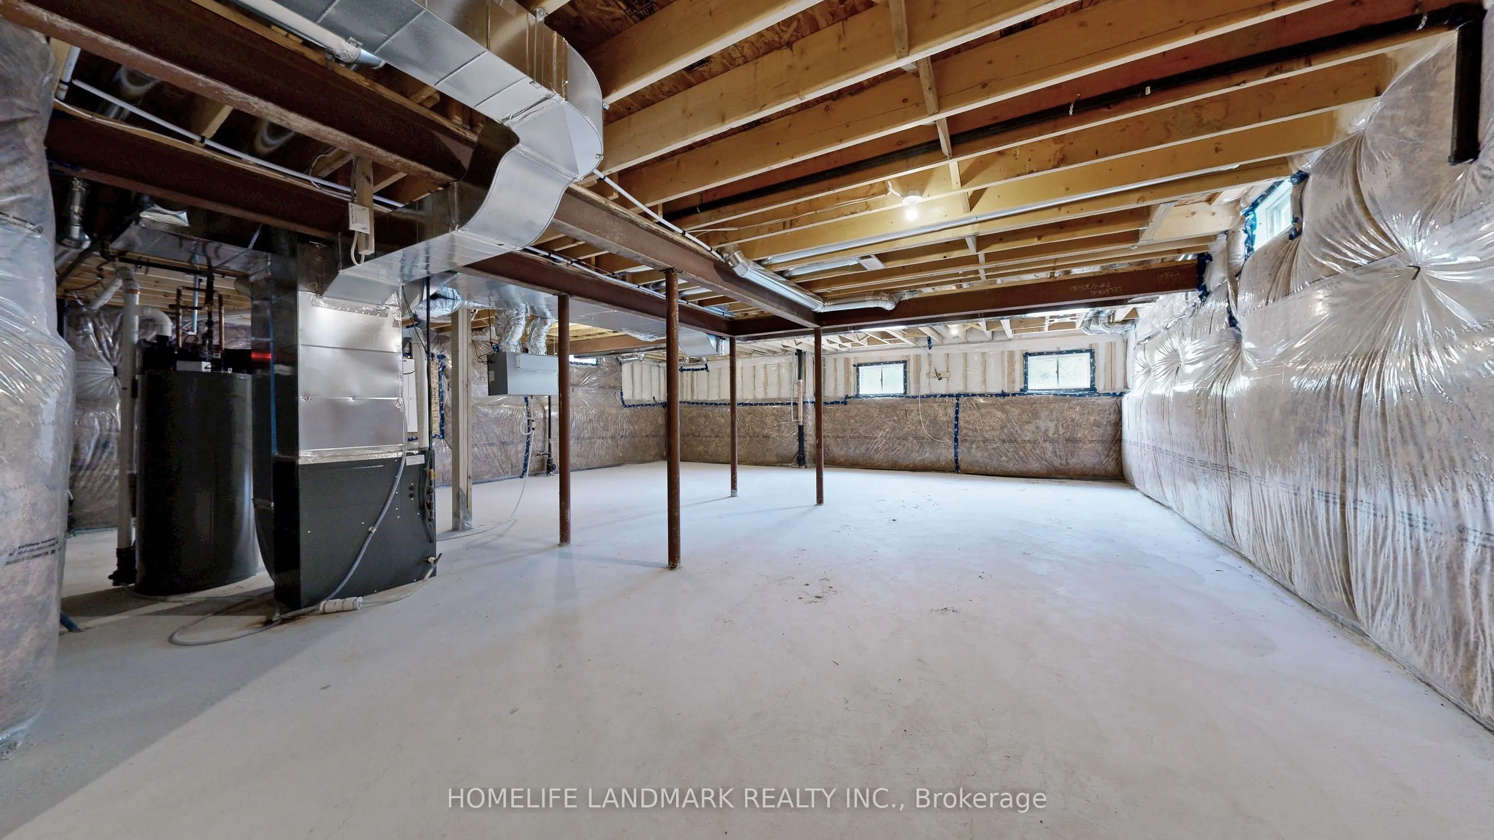
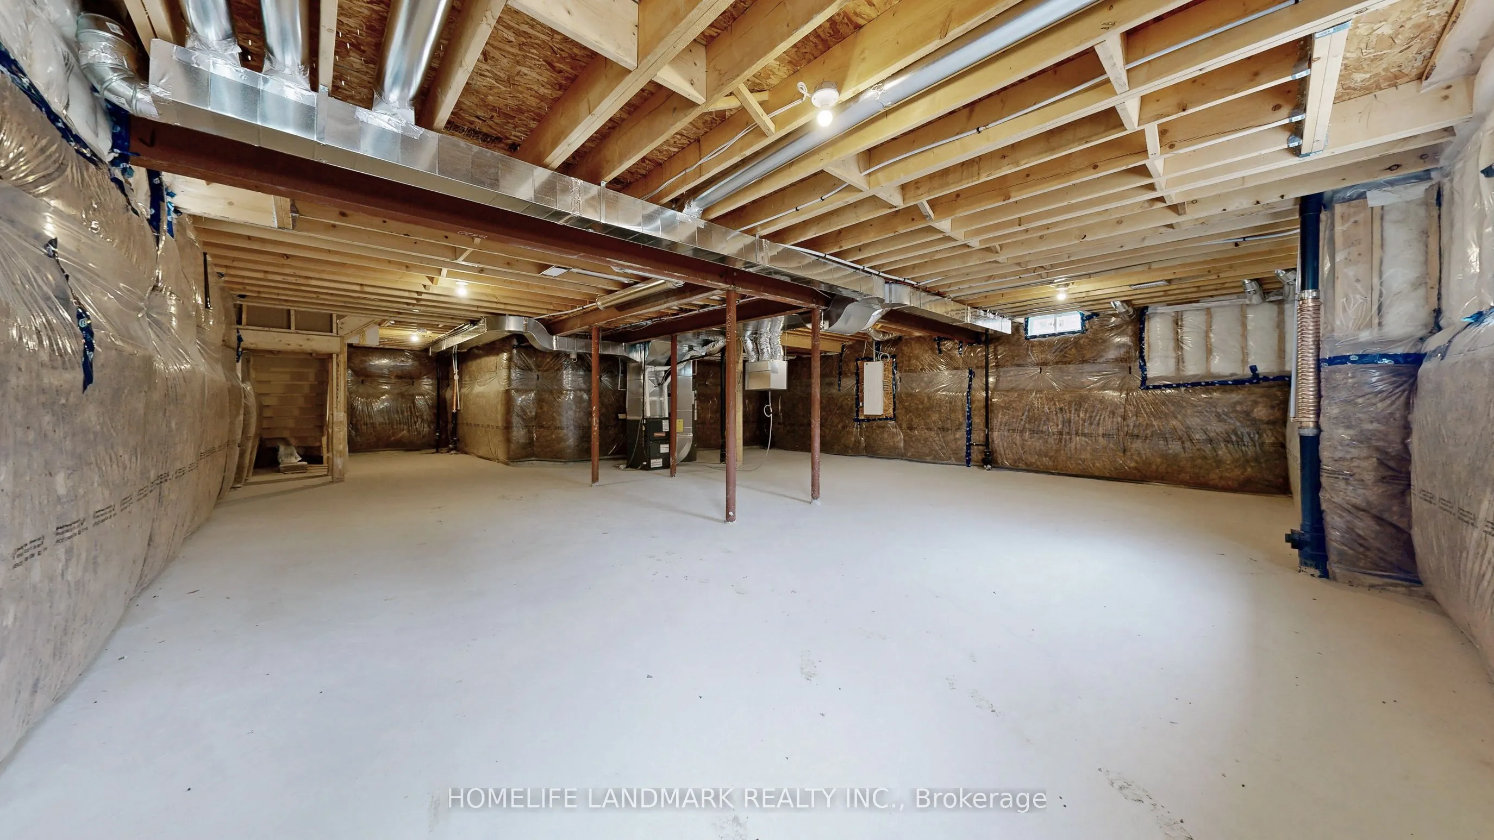
Basement
Full,Unfinished
Listed on
2026-06-25
Lot size
48 x 98.39
Tax
$6,713.01 /yr
Days on Market
70
Approximate Age
0-5
Maintenance Fee
-
Description
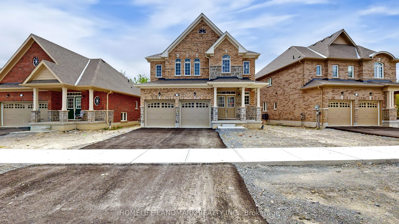
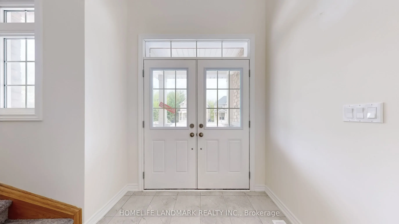
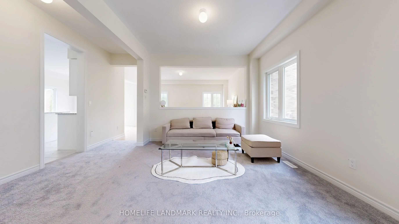
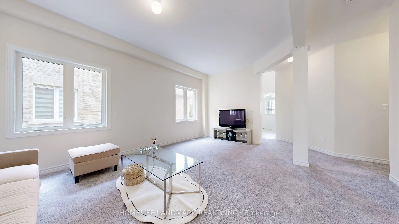
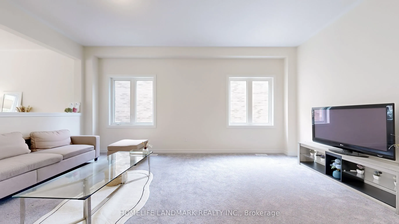
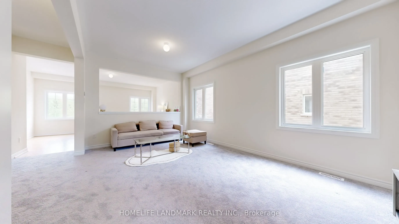
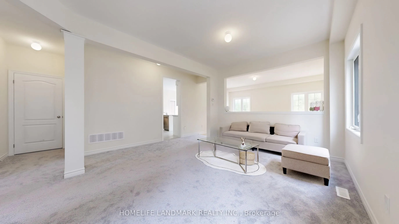
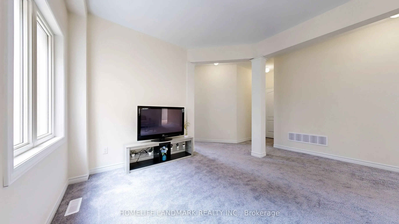
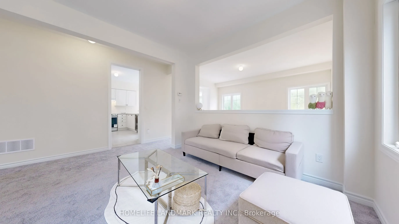
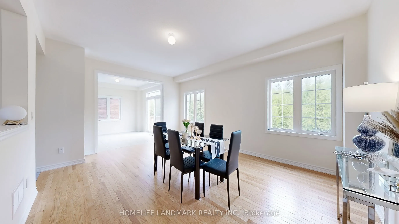
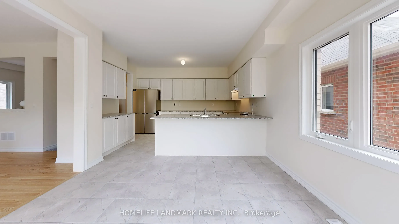
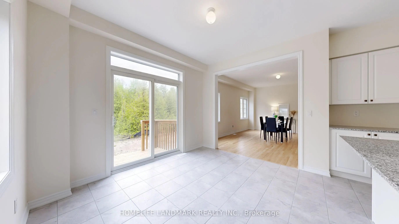
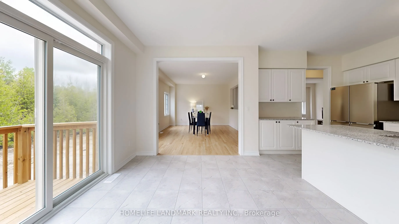
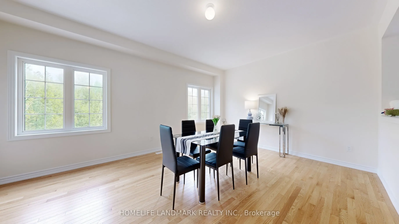
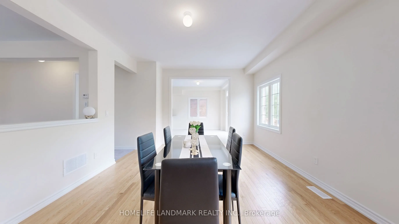
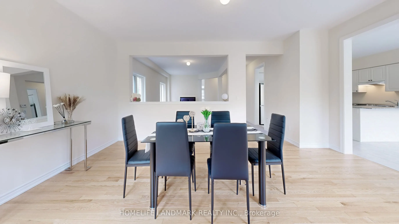
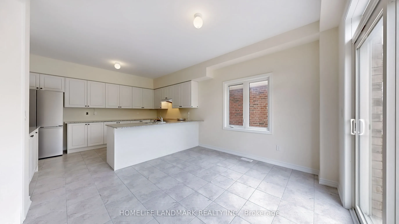
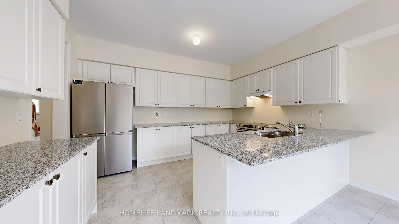
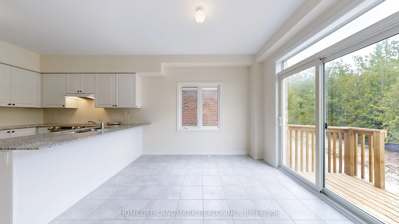
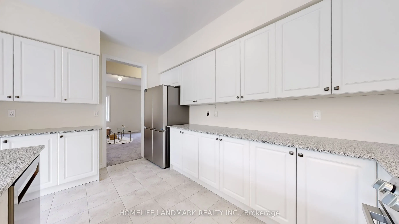
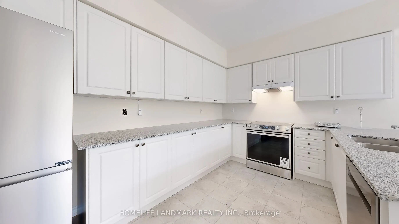
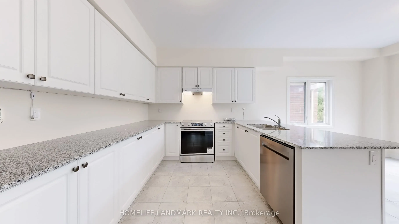
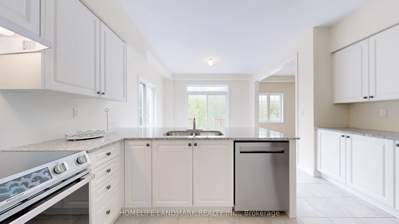
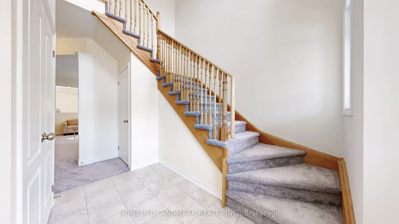
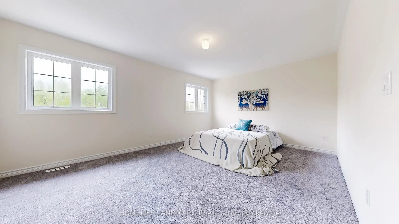
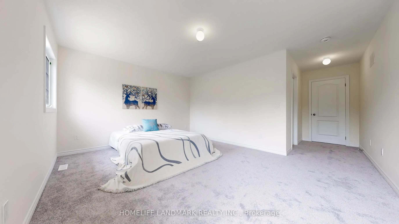
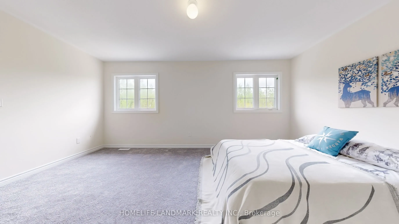
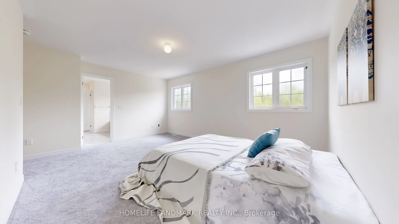
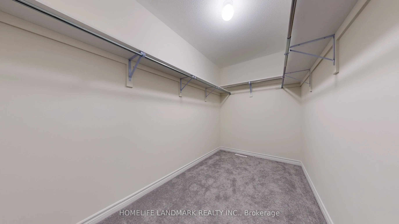
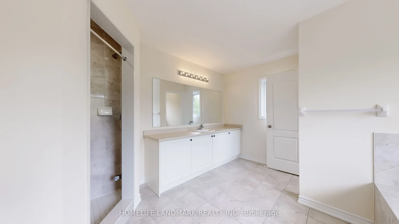
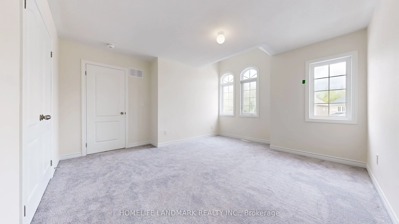
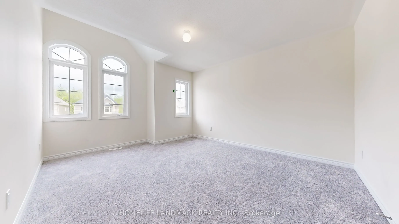
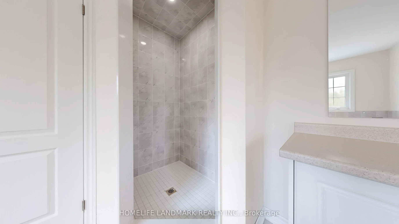
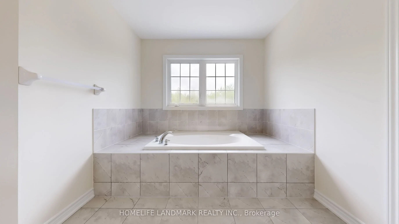
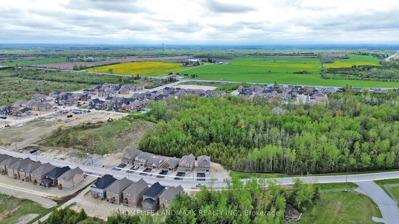
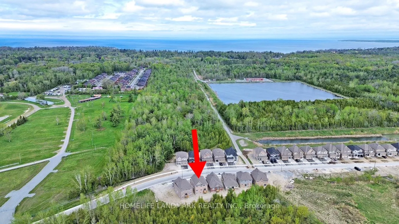
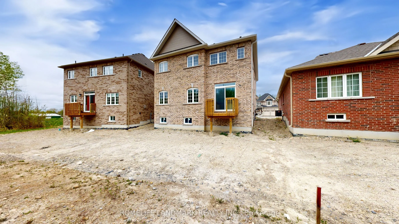
WELCOME TO YOUR DREAM HOME NEWLY BUILT, BACKING ONTO GREENSPACE, AND FILLED WITH STYLE AND COMFORT! Nestled in the highly desirable Cedar Ridge community, This stunning two-story home offers 2,586 sqft. of expertly crafted living space, situated on a rare 48 ft. From the striking brick and stone ext...erior to the inviting covered porch framed by decorative columns, this home makes a remarkable first impression. Step inside to find soaring 9 ft. ceilings and expansive rooms filled with natural light. The modern eat-in kitchen is a true centerpiece, featuring sleek white cabinetry, Quartz Counter Top, and stainless appliances . Sliding glass doors lead to the back deck, perfect for seamless indoor-outdoor entertaining. The main level flows beautifully with a welcoming Blight family room, a separate living room ideal for hosting and relaxing. Upstairs, enjoy ultimate privacy with four spacious bedrooms, including a luxurious primary suite with two walk-in closets and a 4-piece ensuite. A floor-to-ceiling insulated lookout basement with a cold room, central A/C, HRV air exchanger, Hight Efficiency Furnace. With an unbeatable location just minutes from Jacksons Point Beach, Highways 48 & 404, and all the conveniences Georgina has to offer, this home blends modern comfort, natural beauty, and everyday ease. All that's missing is you!
Full Property Details
Interior
Bedrooms
4
Total Bedrooms
4
Washrooms
3
Square Footage
2500-3000 sqft
Basement
Full,Unfinished
Heating Source
Gas
Heating Fuel
Forced Air
Air Conditioning
Central Air
Family Room
Yes
Kitchens
1
Total Kitchens
1
Fireplace Features
Yes
Bedrooms
4
Total Bedrooms
4
Washrooms
3
Square Footage
2500-3000 sqft
Basement
Full,Unfinished
Heating Source
Gas
Heating Fuel
Forced Air
Air Conditioning
Central Air
Family Room
Yes
Kitchens
1
Total Kitchens
1
Fireplace Features
Yes
Exterior
Depth
98.39
Front
48.46
Acreage
< .50
Driveway
Private Double
Lot Size
48 x 98.39 ft
Pool
None
Parking Spaces
4
Total Parking Spaces
6.00
Parking Description
Attached
Garage Spaces
2
Zoning
R1-128
Depth
98.39
Front
48.46
Acreage
< .50
Driveway
Private Double
Lot Size
48 x 98.39 ft
Pool
None
Parking Spaces
4
Total Parking Spaces
6.00
Parking Description
Attached
Garage Spaces
2
Zoning
R1-128
Building Description
Style
2-Storey
Home Type
House
Subtype
Detached
Year Built
0-5
Property Orientation
South
Exterior Finish
Stone,Brick
Sewers
Sewer
Water Supply
Municipal
Possession Date
6/25/2026
Style
2-Storey
Home Type
House
Subtype
Detached
Year Built
0-5
Property Orientation
South
Exterior Finish
Stone,Brick
Sewers
Sewer
Water Supply
Municipal
Possession Date
6/25/2026
Community
Community
Sutton & Jackson's Point
Community
Sutton & Jackson's Point
Taxes & Fees
Taxes
$6,713.01 /yr
Tax Year
2026
Taxes
$6,713.01 /yr
Tax Year
2026
Room Types
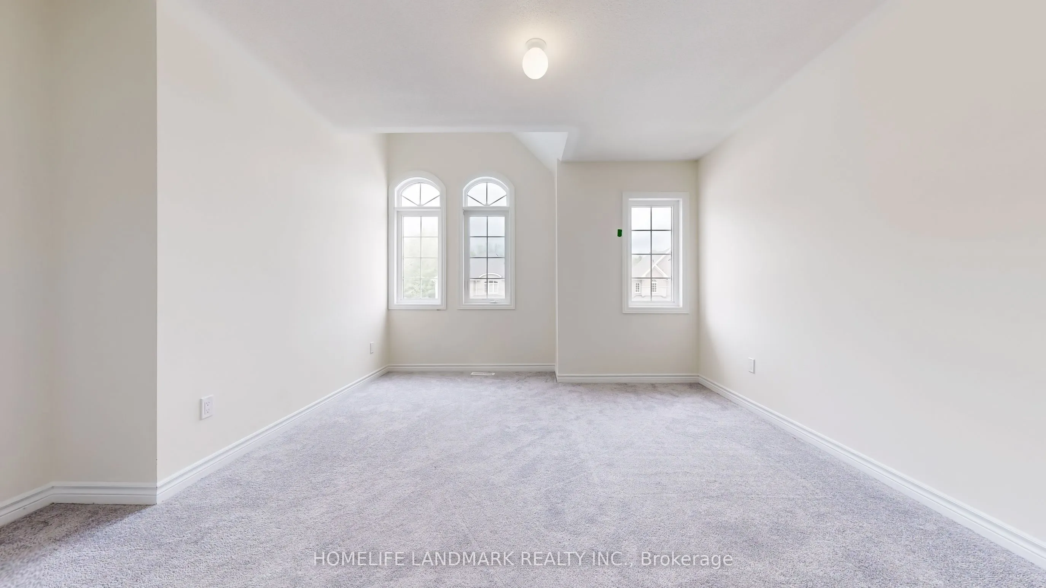
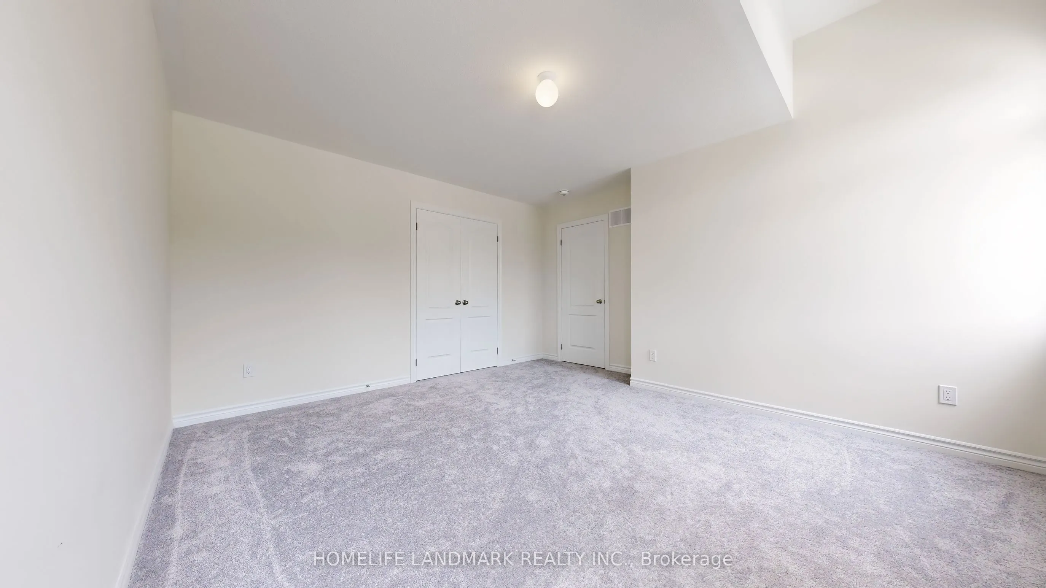
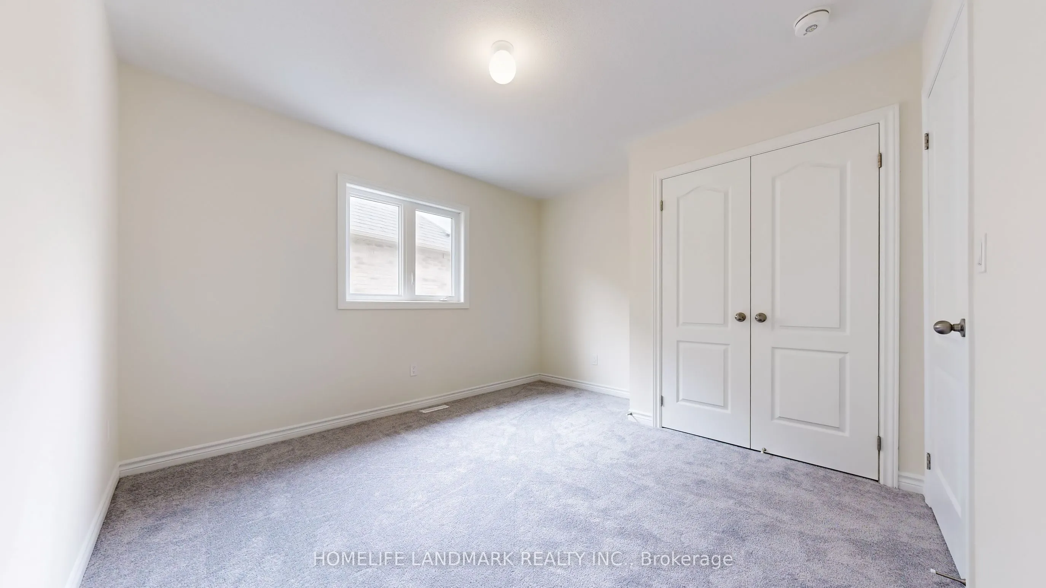
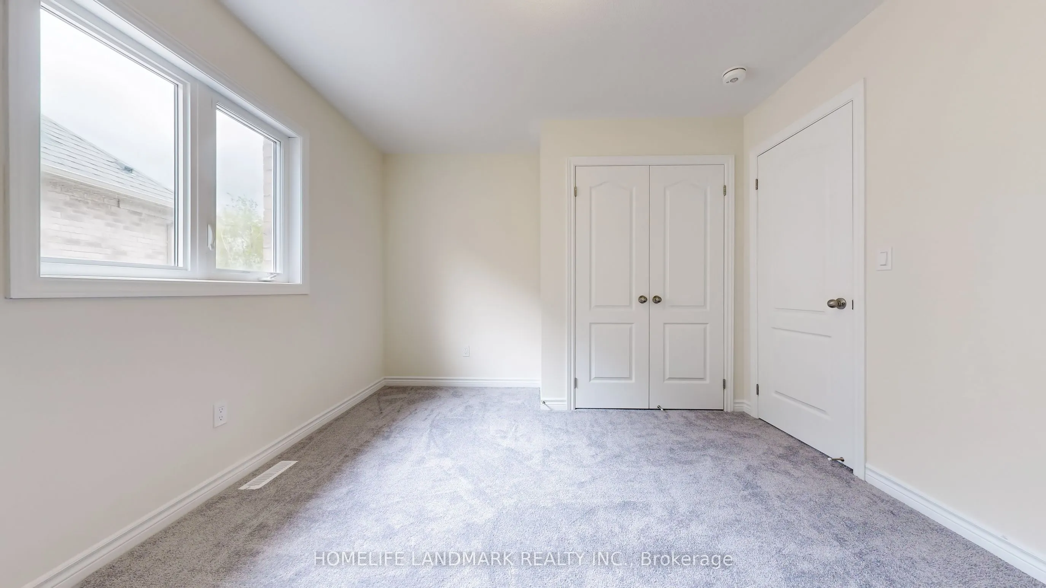
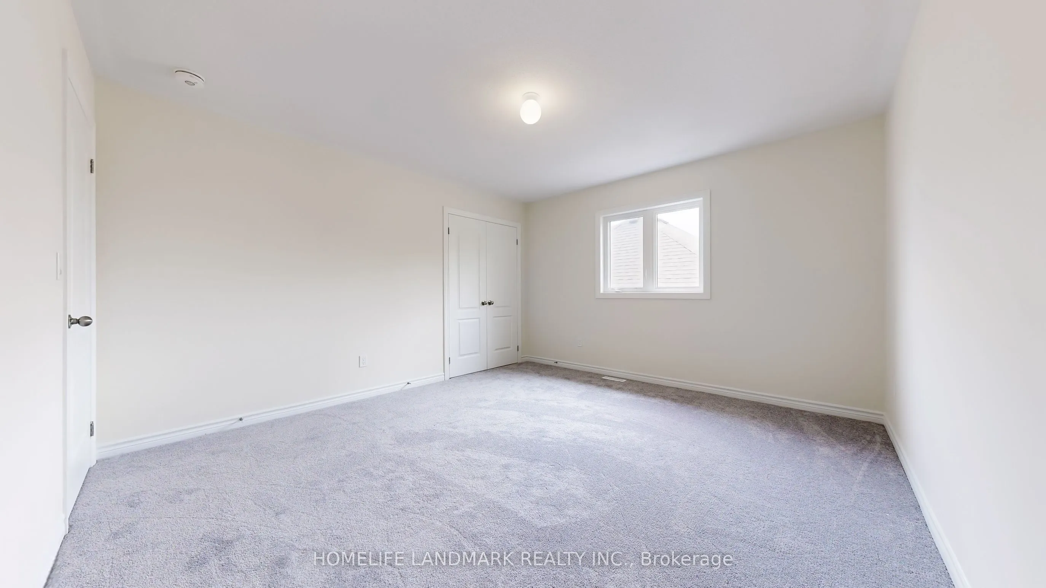
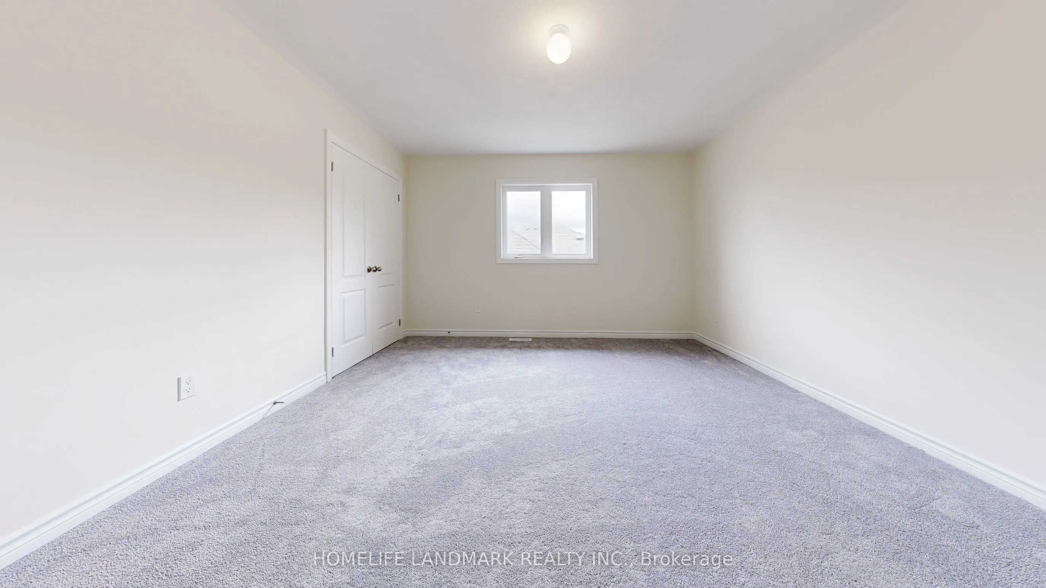
Bedroom 2
Closet, Broadloom
Dimensions 12.37 x 11.15 feet
137.93 sqft
Bedroom 3
Broadloom, Closet
Dimensions 12.01 x 11.32 feet
135.95 sqft
Bedroom 4
Broadloom, Closet
Dimensions 12.01 x 10.01 feet
120.22 sqft
Breakfast
Walk-Out, Sliding Doors, Tile Floor
Dimensions 10.99 x 10.99 feet
120.78 sqft
Family Room
Hardwood Floor, Large Window
Dimensions 16.99 x 12.11 feet
205.75 sqft
Kitchen
Open Concept, Tile Floor, Stainless Steel Appl
Dimensions 13.09 x 9.84 feet
128.81 sqft
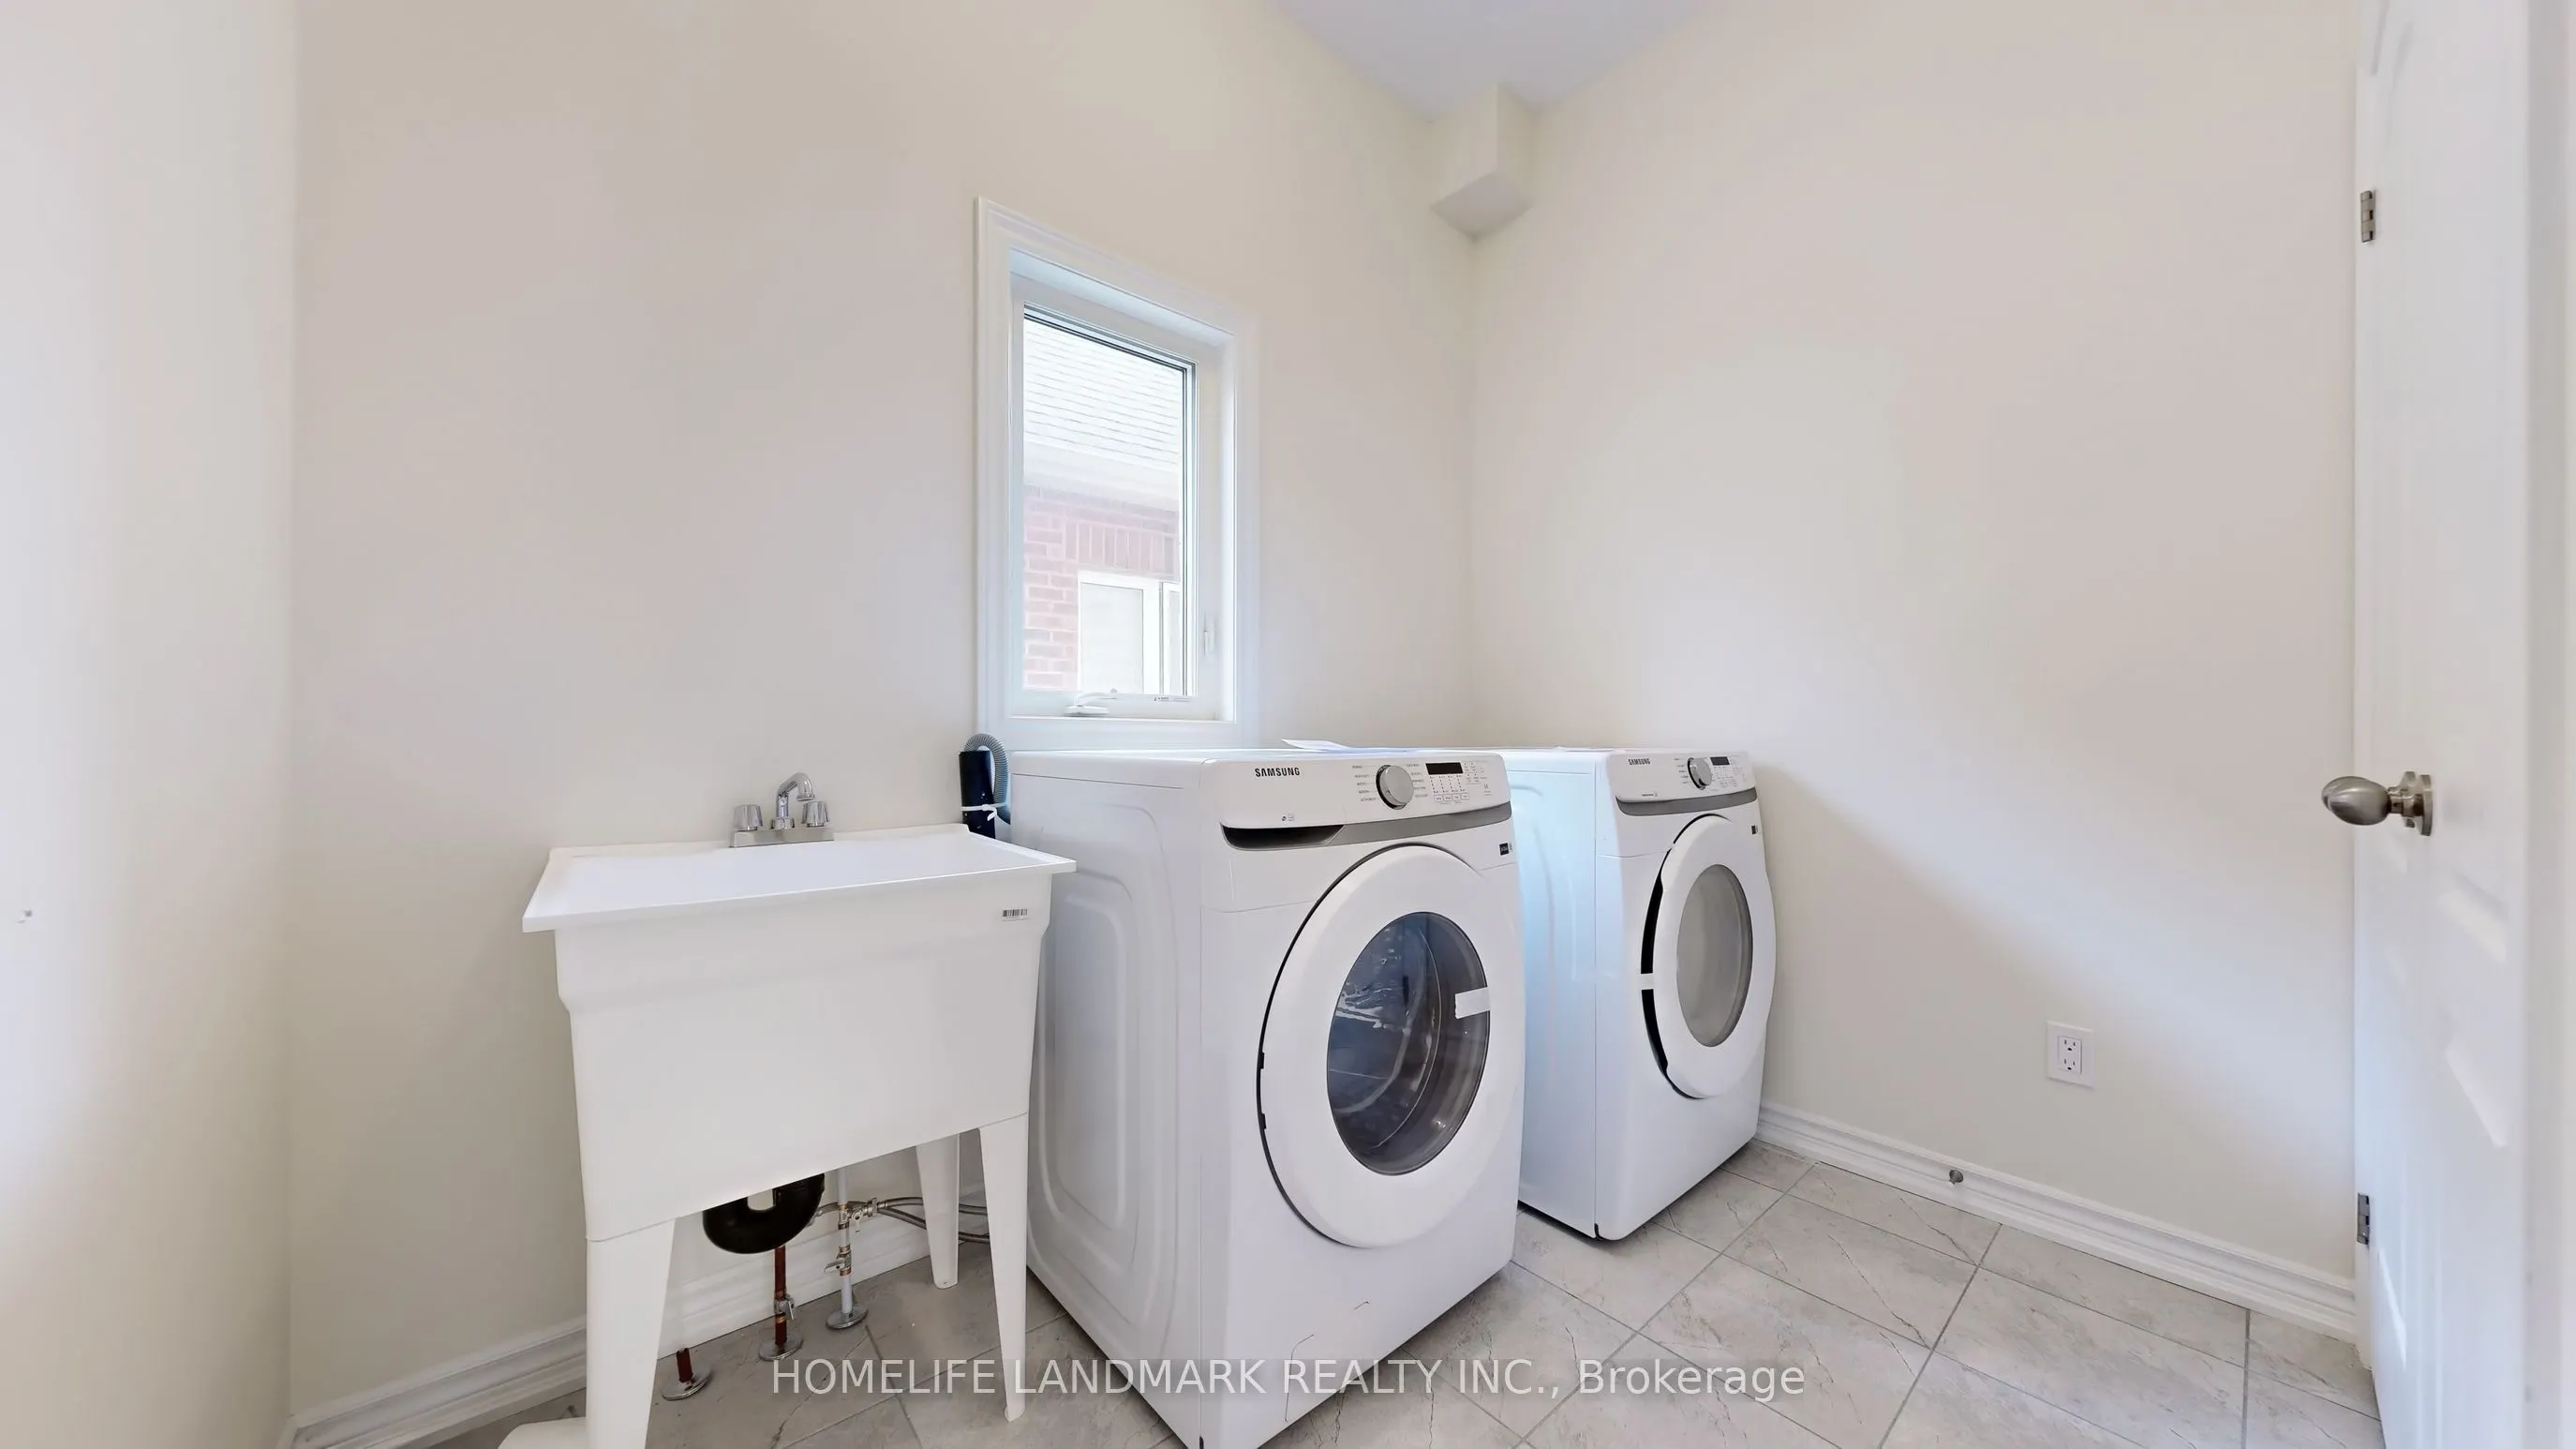
Laundry
Tile Floor
Dimensions 8.66 x 5.51 feet
47.72 sqft
Living Room
Combined w/Dining, Laminate
Dimensions 20.01 x 10.99 feet
219.91 sqft
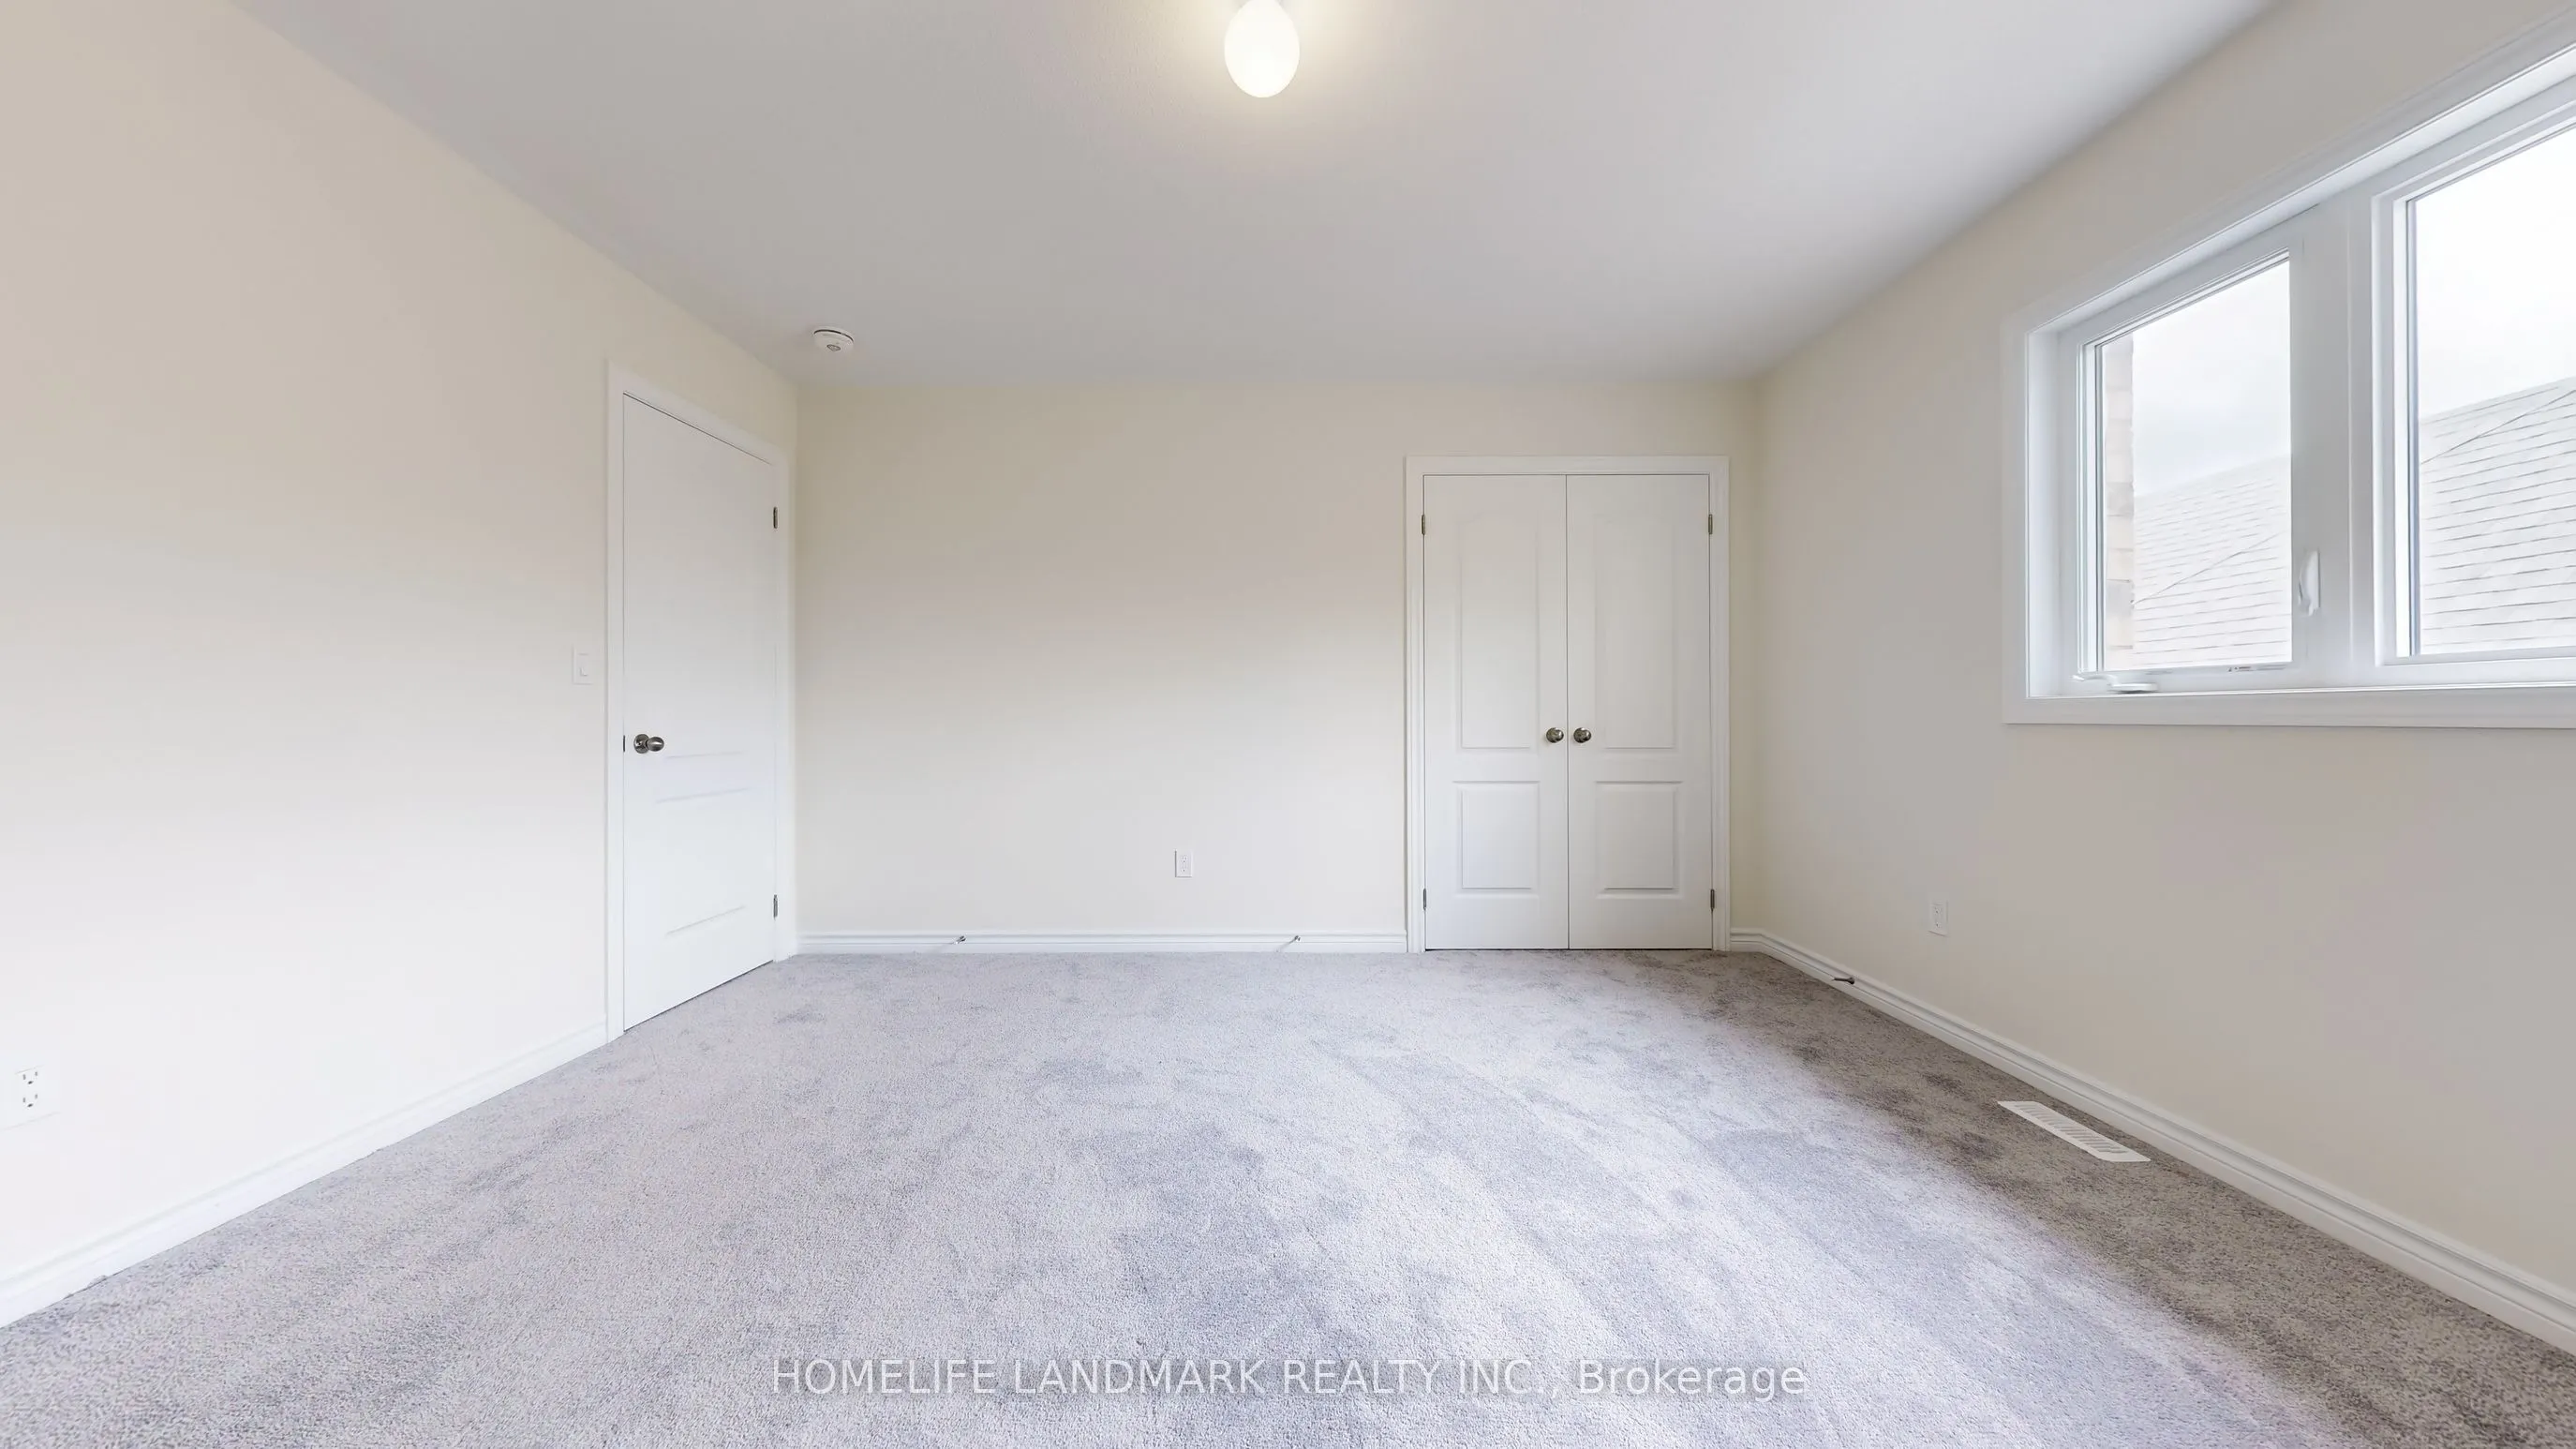
Primary Bedroom
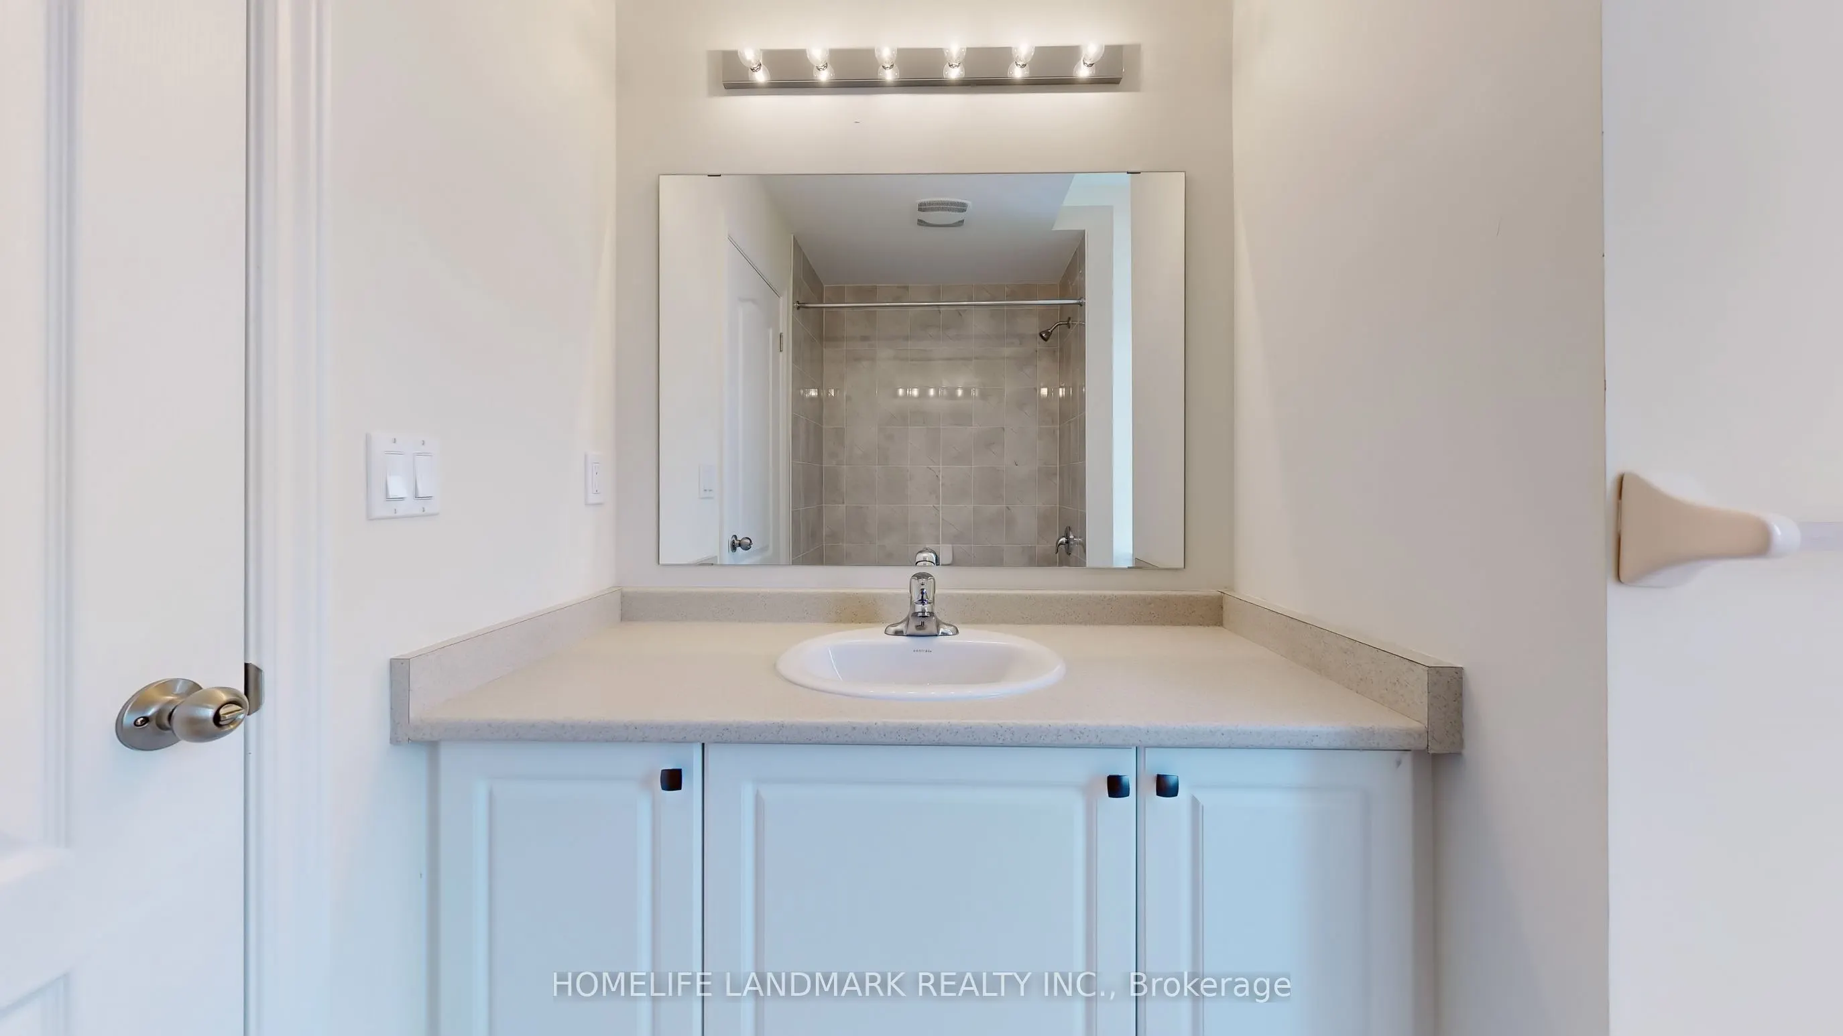
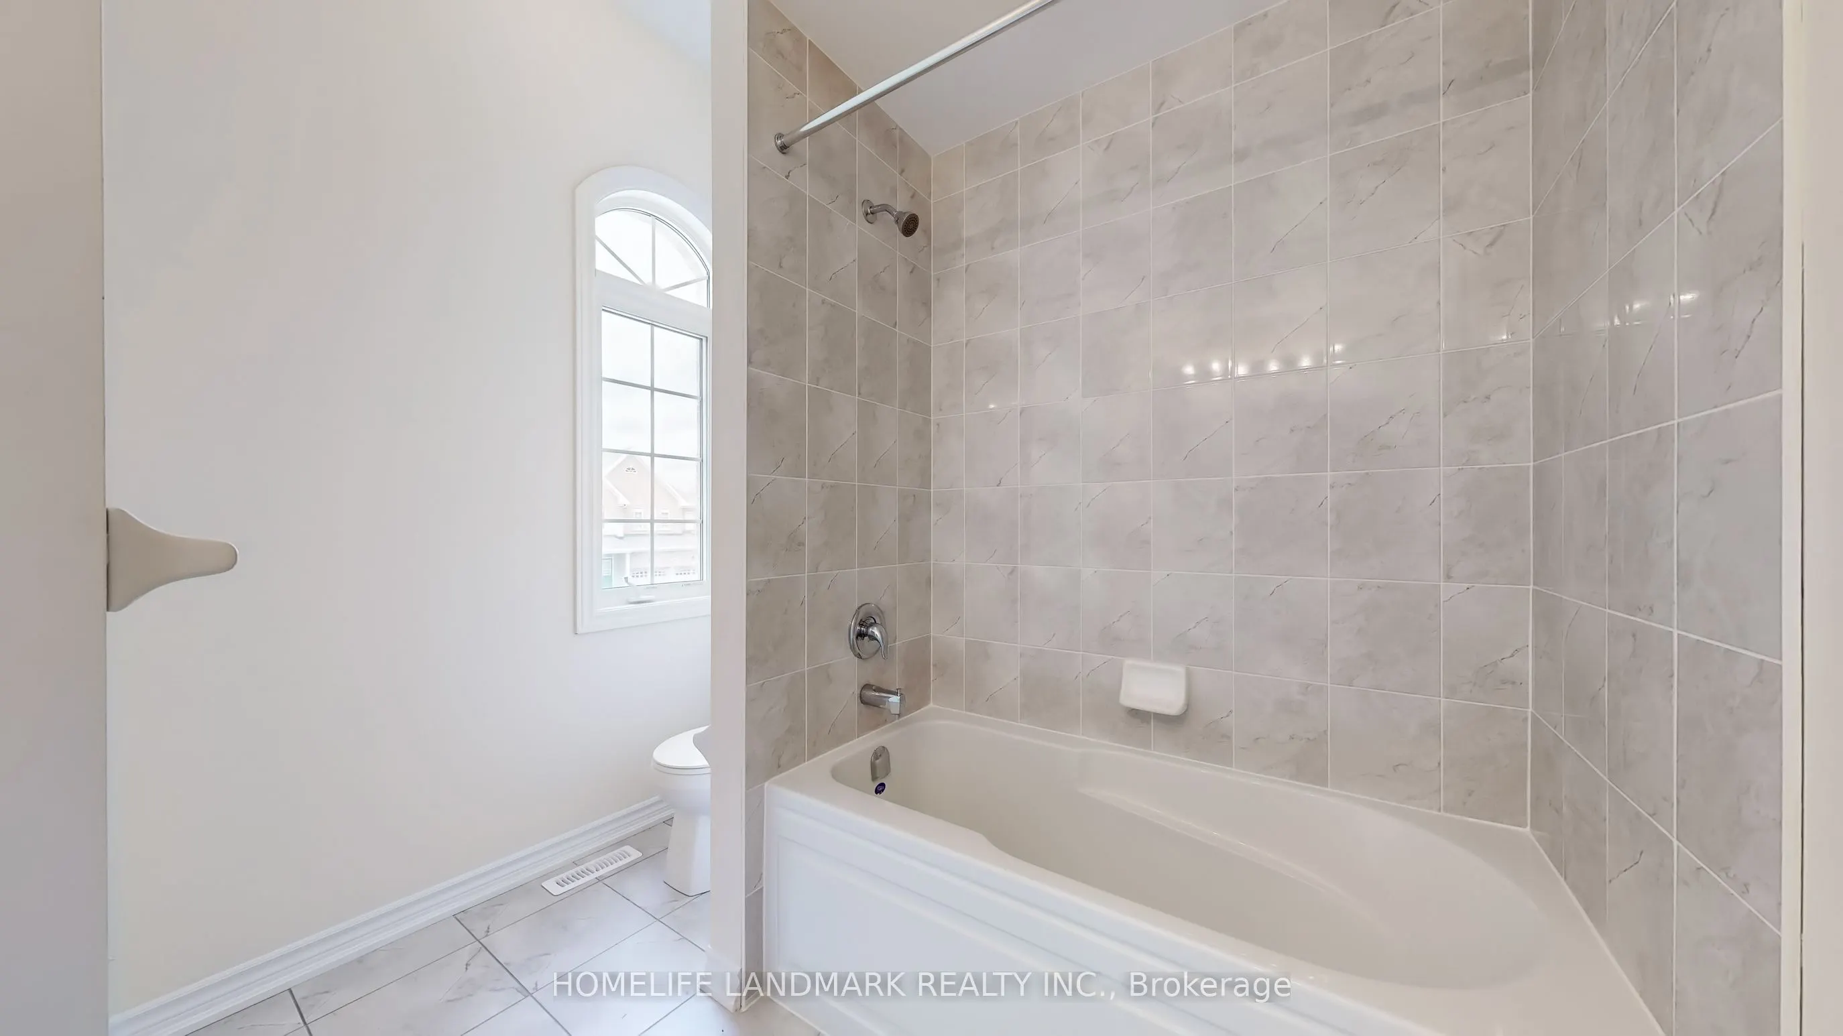
4 Pc Ensuite, Large Window, Broadloom
Dimensions 18.01 x 12.99 feet
233.95 sqft
Similar Properties(No results)
Mortgage Calculator
Calculate your estimated monthly mortgage payment
Price
$775,000
$
%
%
Total cost of mortgage
$0
Monthly payment
By clicking Save, we will calculate your estimated mortgage for all properties using the saved values (down payment percentage, interest rate, and amortization).
The accuracy and applicability of this calculator are not guaranteed.